

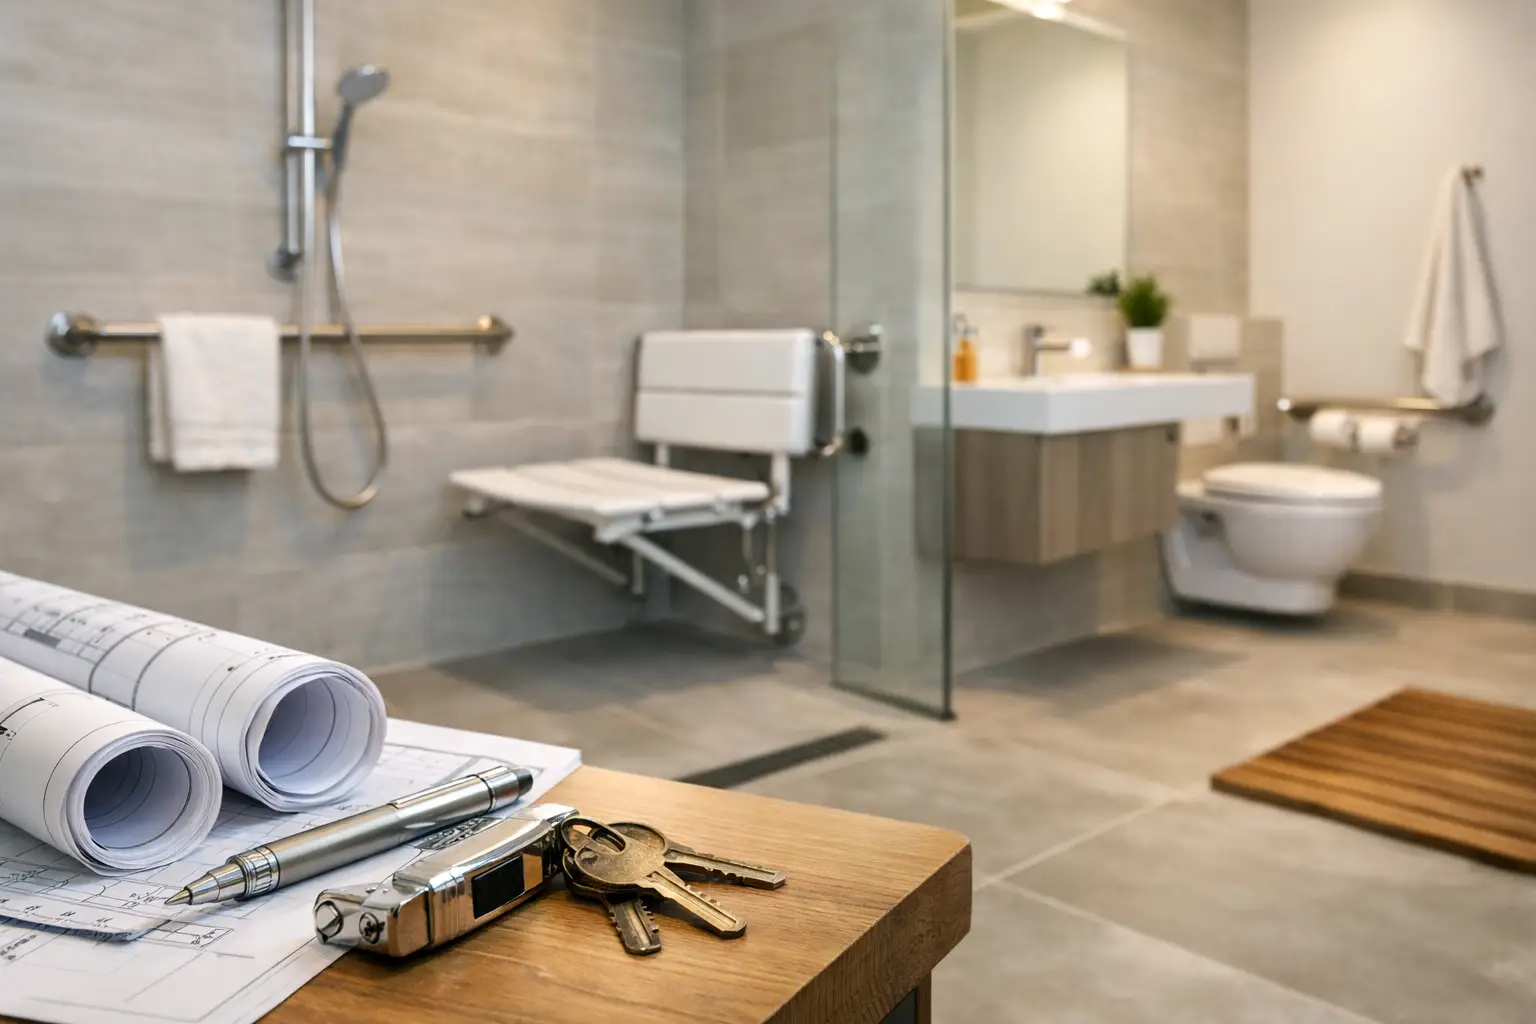
Barrier-Free Bathroom Renovation Cost Guide
A bathroom that is difficult to enter, unsafe to shower in, or hard to use independently becomes a daily problem, not a minor inconvenience. Barrier-free bathroom renovation cost depends on more than replacing a tub with a walk-in shower. The real investment is in creating a space that works safely for the person using it, supports future needs, and is built correctly behind the finished surfaces.
For homeowners in Southern Ontario and the GTA, a professionally managed barrier-free bathroom renovation commonly ranges from $25,000 to $60,000+ CAD. Smaller modifications can cost less, while full bathroom rebuilds involving layout changes, structural work, custom accessibility features, or condominium requirements can exceed that range. A clear scope, detailed planning, and accountable trade coordination are what keep the budget connected to the result.
What Is Included in a Barrier Free Bathroom Renovation Cost?
A barrier-free renovation removes obstacles that make a bathroom difficult or unsafe to use. That may mean eliminating the tub threshold, widening a doorway, improving lighting, adding secure support, or creating room for a walker, wheelchair, or caregiver. The right solution is personal. A bathroom designed for aging in place may look different from one adapted after an injury or built for a family member with long-term mobility needs.
The cost generally includes demolition, plumbing and electrical upgrades, waterproofing, tile or other wall finishes, flooring, fixtures, accessibility components, labour, permits where required, and project management. If the work changes the bathroom layout, the budget can also include framing, ductwork adjustments, drain relocation, and repairs to surrounding walls or floors.
A low quote that focuses only on visible fixtures can leave out the work that makes the bathroom dependable. For example, a curbless shower requires more than a level-looking floor. The shower base must drain correctly, the floor assembly may need to be modified, and the waterproofing system must be installed with care. Those details protect the home as well as the people using the room.
Typical Cost Ranges by Project Scope
Every home starts with different conditions, but these ranges help set realistic expectations for a Southern Ontario project. They are planning figures in Canadian dollars and should be confirmed through a site review and detailed proposal.
- Targeted accessibility updates: $10,000 to $25,000. This may include grab bars installed with proper backing, a comfort-height toilet, improved lighting, lever handles, a handheld shower, non-slip flooring, and limited vanity modifications.
- Walk-in shower conversion: $20,000 to $40,000. Replacing a tub with a low-threshold or curbless shower often requires plumbing changes, waterproofing, tile work, glass, fixtures, and repair work around the former tub area.
- Complete barrier-free bathroom renovation: $35,000 to $65,000. This scope can include full demolition, a reworked layout, a curbless shower, widened access, new flooring, accessible vanity design, upgraded electrical, and finish selections.
- Complex custom or condominium renovation: $60,000 to $90,000+. Costs increase when structural changes, extensive drain relocation, premium materials, custom cabinetry, building approvals, restricted work hours, or complex logistics are involved.
These ranges are not a substitute for a proper estimate. A compact bathroom can still be expensive when every inch needs to be reconfigured. On the other hand, an existing bathroom with suitable plumbing locations and enough floor space may allow for a more efficient renovation.
The Factors That Change the Price Most
The shower design and drainage work
The shower is often the largest cost driver. A true curbless shower may require lowering part of the floor or adjusting the framing so the drain can sit at the correct height. In a concrete condominium slab, this can be more complicated than in a wood-framed house. A low-profile shower base can be a practical alternative when a fully flush floor is not feasible or does not fit the budget.
Waterproofing should never be treated as an optional upgrade. A properly prepared shower area, correctly sloped floor, and tested waterproofing assembly protect against hidden moisture damage. Saving money here can create a much larger repair later.
Layout changes and accessible clearances
Moving the toilet, shower, or vanity affects plumbing, electrical, ventilation, framing, and finishes. It can also uncover existing conditions once walls and floors are opened. The goal is not simply to make the room larger. It is to create usable turning space, clear paths, and practical access to every fixture.
A vanity is a good example. A floating vanity may improve toe clearance, but it needs secure wall support. A roll-under vanity may need carefully located plumbing. Storage must remain reachable without crowding the room. These choices are small on a floor plan but meaningful in everyday use.
Structural preparation for safety features
Grab bars, fold-down shower seats, and wall-mounted accessories need proper blocking behind the wall. Installing reinforcement during a full renovation is efficient and gives homeowners flexibility, even if every support feature is not needed immediately.
This is a smart area to plan ahead. A bathroom can retain a clean, residential appearance while being ready for changing mobility needs. Accessibility does not have to mean a clinical-looking room.
Material selection and fixture quality
Material choices influence both cost and maintenance. Large-format tile may reduce grout lines, but it can require extra preparation and careful installation. Textured porcelain can provide better traction, while natural stone may require more ongoing care. Frameless shower glass creates an open look, but it costs more than a curtain or standard enclosure and must be planned around water containment.
Fixtures also vary widely. A basic handheld shower system and a premium thermostatic system can serve the same general purpose, but their cost, finish, controls, and long-term serviceability differ. The best choice is the one that suits the user, the budget, and the room’s overall requirements.
Permits, condo rules, and site conditions
Permit requirements depend on the work being performed and local regulations. Plumbing, electrical, structural, and layout changes can require permits and inspections. In condominiums, owners may also need board approvals, insurance documentation, elevator bookings, work-hour compliance, and protection for common areas.
These steps take coordination. They should be included in the project plan, not handled as a last-minute obstacle. A contractor who manages permits, paperwork, scheduling, and trades helps reduce delays and keeps responsibility clear.
How to Plan a Budget That Holds Up
Start with the person who will use the bathroom most. Consider how they enter the room, transfer into the shower, reach the controls, use the toilet, and move through the space with any mobility aid. A beautiful renovation that misses these practical moments is not a successful accessibility renovation.
Next, separate essential safety work from preferred finishes. Drainage, waterproofing, electrical safety, ventilation, and secure support are core requirements. Tile style, decorative lighting, and premium fixtures can be adjusted if the budget needs to change. This approach protects the project from cutting the wrong items when pricing is finalized.
It is also wise to carry a contingency for concealed conditions, especially in older homes. Water damage, inadequate subflooring, outdated plumbing, and electrical deficiencies are often discovered only after demolition. A realistic contingency is not poor planning. It is responsible planning for work inside existing walls.
Choosing the Right Renovation Partner
Accessibility renovations require more than a good eye for finishes. They require careful measurement, practical sequencing, code awareness, qualified trades, and direct communication. The contractor should explain what is included, identify assumptions, manage the site professionally, and provide a clear process for changes.
Canex Group of Companies approaches bathroom renovations with end-to-end accountability, coordinating trades, permits, schedules, and the details that affect both safety and final quality. That level of oversight matters when a bathroom needs to perform reliably every day.
The most valuable barrier-free bathroom is one that gives its user confidence without calling attention to the accommodations built into it. Plan for the way life is lived now, allow room for what may change, and invest first in the details that keep the space safe for years to come.