

EIFS Versus Traditional Stucco: What Lasts?
A stucco finish can make a building look clean, solid, and complete. What sits behind that finish determines whether the wall manages heat, rain, movement, and years of use as intended. The decision between EIFS versus traditional stucco is not simply about appearance. It is a building-envelope decision that affects energy performance, maintenance planning, repair methods, and long-term risk.
For homes, low-rise buildings, condominiums, and commercial properties across the GTA, the right answer depends on the existing wall, the project goals, the detailing, and the team responsible for installation. Both systems can perform well. Both can also fail when materials, drainage, flashings, and penetrations are treated as afterthoughts.
EIFS Versus Traditional Stucco: The Core Difference
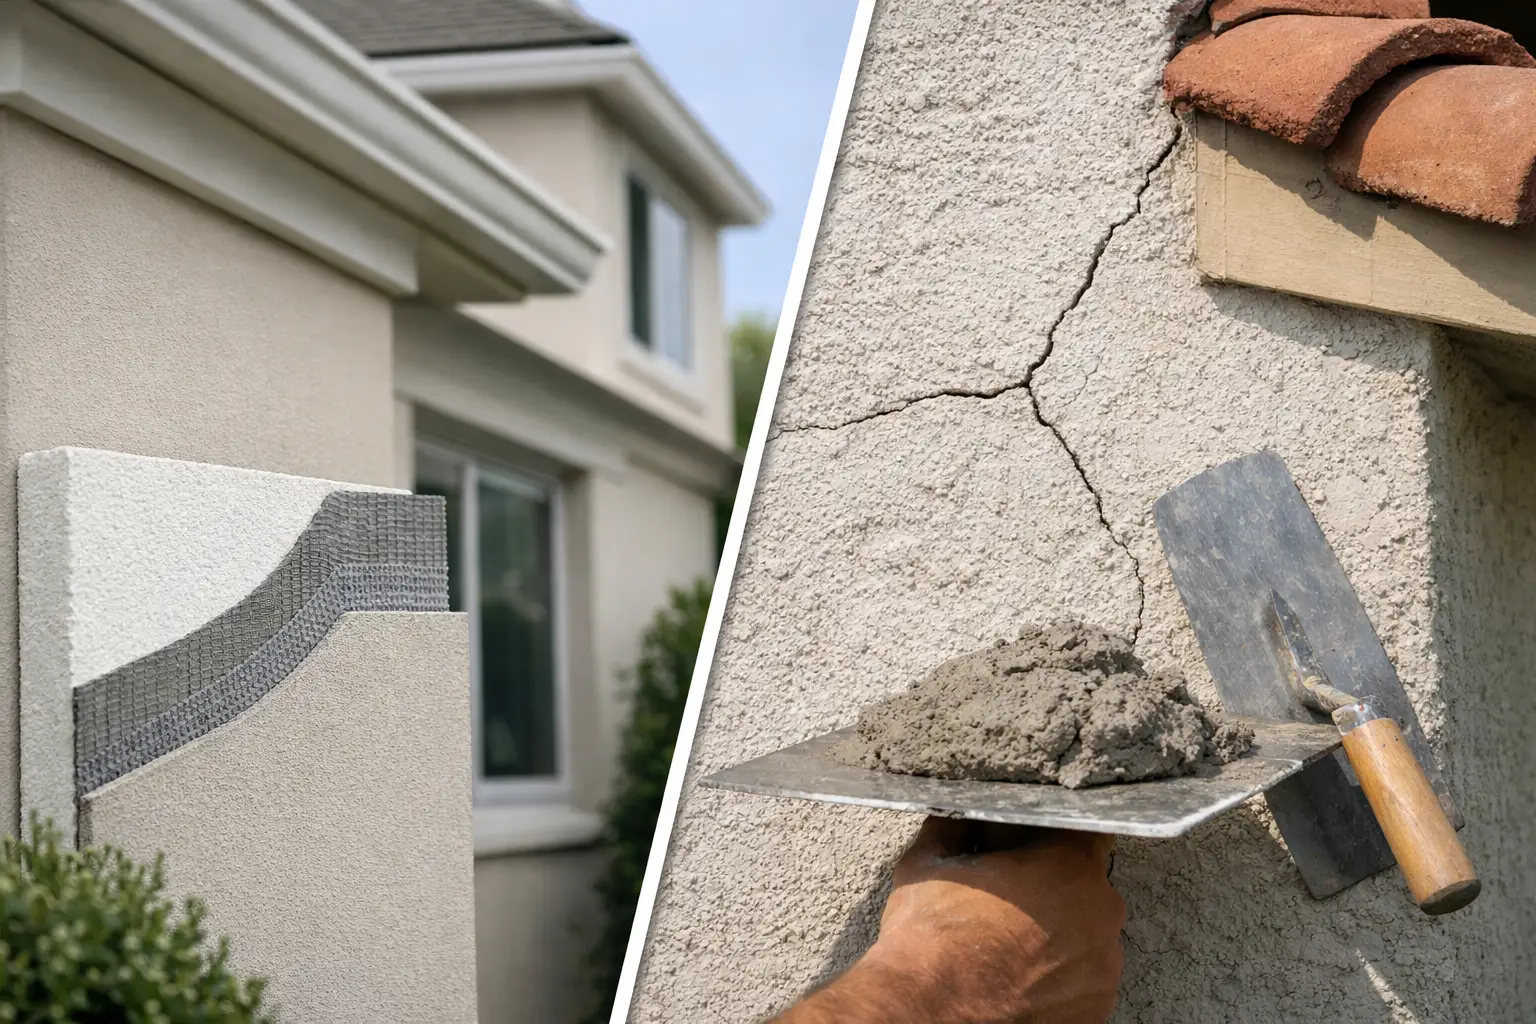
Traditional stucco is a cement-based exterior plaster system. In a conventional three-coat application, crews install a weather-resistive barrier and metal lath over an appropriate substrate, followed by scratch, brown, and finish coats. The result is a hard, durable cementitious surface that has been used on buildings for generations.
EIFS, or Exterior Insulation and Finish System, is a layered wall-cladding system. It typically includes insulation board, an adhesive or mechanical attachment method, a reinforced base coat with embedded mesh, and a textured finish coat. Modern drainage EIFS systems also incorporate a drainage plane so incidental water behind the cladding has a defined path to exit.
From the street, the two can look nearly identical. Traditional stucco generally feels more solid and has a deeper cement-based character. EIFS can produce similar textures and architectural details while adding continuous exterior insulation. That insulation is often the deciding factor for owners trying to improve comfort and reduce thermal bridging.
Why Wall Assembly Matters More Than Finish Color
A building exterior is not one product. It is a coordinated assembly. Flashings, transitions, sealants, windows, roof edges, penetrations, drainage planes, insulation, and finishes must work together. A well-applied finish cannot correct poor detailing behind it.
This is especially relevant in Southern Ontario, where a wall can see wind-driven rain, freeze-thaw cycles, snow, summer humidity, and significant indoor-to-outdoor temperature differences. Water management is not optional. It must be planned at window heads and sills, roof-to-wall transitions, balconies, parapets, vents, electrical boxes, and every other interruption in the wall surface.
Older barrier EIFS installations earned a poor reputation because water that entered behind the system could become trapped. Today’s properly designed drainage EIFS assemblies address that concern with drainage paths, compatible weather barriers, flashings, and careful termination details. Still, the system only performs when those components are installed correctly and kept continuous.
Traditional stucco also requires disciplined water management. Cement plaster is not a waterproof wall by itself. Cracks, transitions, and penetrations can allow water into the assembly, which is why the layers behind the stucco and the quality of the flashing details remain critical.
Where EIFS Makes Sense
EIFS is often a strong choice when energy efficiency, design flexibility, and exterior renewal are priorities. Because the insulation sits outside the structural wall, EIFS can reduce thermal bridging through studs, slab edges, and other framing elements. That can improve interior comfort and help support energy-performance targets without taking space away from the interior.
For renovation projects, EIFS may allow an owner to improve the exterior enclosure while refreshing the building’s appearance at the same time. It is also comparatively lightweight, which can be beneficial where structural loading or existing conditions limit heavier cladding options.
The system supports a broad range of reveals, bands, cornices, and finished textures. This makes EIFS useful for residential additions, multifamily properties, retail façades, and commercial buildings that need a defined architectural appearance without relying on heavy masonry elements.
However, EIFS is not the right choice for every location. Areas exposed to frequent impact, such as ground-level walkways, loading zones, school yards, and busy public spaces, need thoughtful detailing. Higher-impact mesh and durable base-coat configurations can improve resistance, but they do not make EIFS indestructible. Owners should also understand that repairs need compatible materials and trained installers to preserve the drainage and finish layers.
Where Traditional Stucco Makes Sense
Traditional stucco remains a practical option for projects that call for a hard cement-based exterior and a classic plaster appearance. It can be an excellent fit over properly prepared masonry, concrete, or framed wall assemblies designed to receive stucco. Its surface is more resistant to minor everyday impacts than standard EIFS, although it can crack when the substrate moves or control joints are missing.
For restoration work, traditional stucco may also be the more appropriate choice where a building’s original character depends on cement plaster. Matching texture, profile, and existing finish requires skill, but it can protect the architectural integrity of older properties.
The trade-off is that traditional stucco does not provide the continuous insulation that EIFS does. Insulation and air-sealing improvements must be addressed within or behind the wall assembly. Traditional stucco is also heavier, more labor-intensive, and more sensitive to installation conditions during curing. Schedule planning matters, particularly when exterior work is exposed to changing weather.
Durability Is a Maintenance Question, Too
Neither system should be selected on the assumption that it will never need attention. A responsible ownership plan includes regular visual inspections, prompt repairs, and careful coordination when other trades add or replace components on the exterior.
With EIFS, watch for impact damage, cracking, loose sealant joints, stained areas below windows, and changes around penetrations. Small openings can become larger envelope problems if water reaches the layers behind the finish. Repairs should restore the base coat, reinforcing mesh, drainage details where affected, and finish texture – not just cover the visible spot.
With traditional stucco, inspect for cracks, hollow-sounding areas, failed sealant, rust staining, and deterioration near grade or roof transitions. Hairline cracking can be cosmetic, but wider or recurring cracks deserve investigation. The cause may be movement, inadequate joints, water intrusion, or substrate issues rather than a simple surface defect.
Painting is another area where owners should proceed carefully. Coatings can change vapor movement and the appearance of the finish. Before painting either system, confirm that the selected coating is compatible with the existing assembly and that underlying moisture or cracking issues have been corrected.
Cost: Look Beyond the Initial Price
Initial cost comparisons can be misleading because EIFS and traditional stucco are often proposed over different wall conditions and with different insulation requirements. A fair comparison accounts for demolition, substrate preparation, water-resistive barriers, insulation, flashings, trim details, scaffolding, window integration, repairs to existing conditions, and access requirements.
EIFS may carry a higher upfront scope when it includes substantial insulation upgrades and detailed drainage work. Yet it can contribute to better thermal performance over the life of the building. Traditional stucco may be cost-effective where the substrate is already prepared and a cement plaster finish is the direct design requirement, but it may require separate work to reach the same insulation objective.
For condominium and commercial properties, access and phasing can drive the budget as much as the finish itself. Swing stages, occupant protection, balcony interfaces, active storefronts, and coordination with window or roofing work should be priced as part of the complete project. The lowest finish quote is rarely the lowest project cost when envelope details are missing.
Questions to Settle Before Choosing a System
The best decision starts with the existing building, not a preferred product. Determine whether there is current water damage, what the wall is made of, how windows and roof edges are detailed, and whether insulation upgrades are part of the project. If an existing EIFS or stucco wall shows staining, cracking, or deterioration, targeted investigation may be necessary before committing to a repair approach.
Ask the contractor how drainage will be handled, where flashings will be installed, how window and door openings will be tied into the wall system, and who is responsible for each transition. Confirm the proposed system is suitable for the building type, local code requirements, fire-performance requirements, and manufacturer specifications. Those questions protect the owner far better than selecting from a finish sample alone.
For complex exterior work, a full-service partner brings value by coordinating the envelope scope with windows, roofing, masonry, mechanical penetrations, structural repairs, permits, access, and site protection. Canex Group of Companies approaches wall-system work with that level of accountability because exterior performance depends on every connected trade doing its part.
Choose the Assembly That Supports the Building
EIFS is often the better fit when continuous exterior insulation, energy performance, and design flexibility lead the project. Traditional stucco may be the better fit when a hard cementitious finish, restoration compatibility, or a specific wall condition calls for it. The reliable choice is the one designed around the building’s needs and installed with disciplined attention to drainage, detailing, and long-term serviceability.
Before approving either system, make sure the proposal explains what happens behind the finish. That is where durable exterior work begins.