

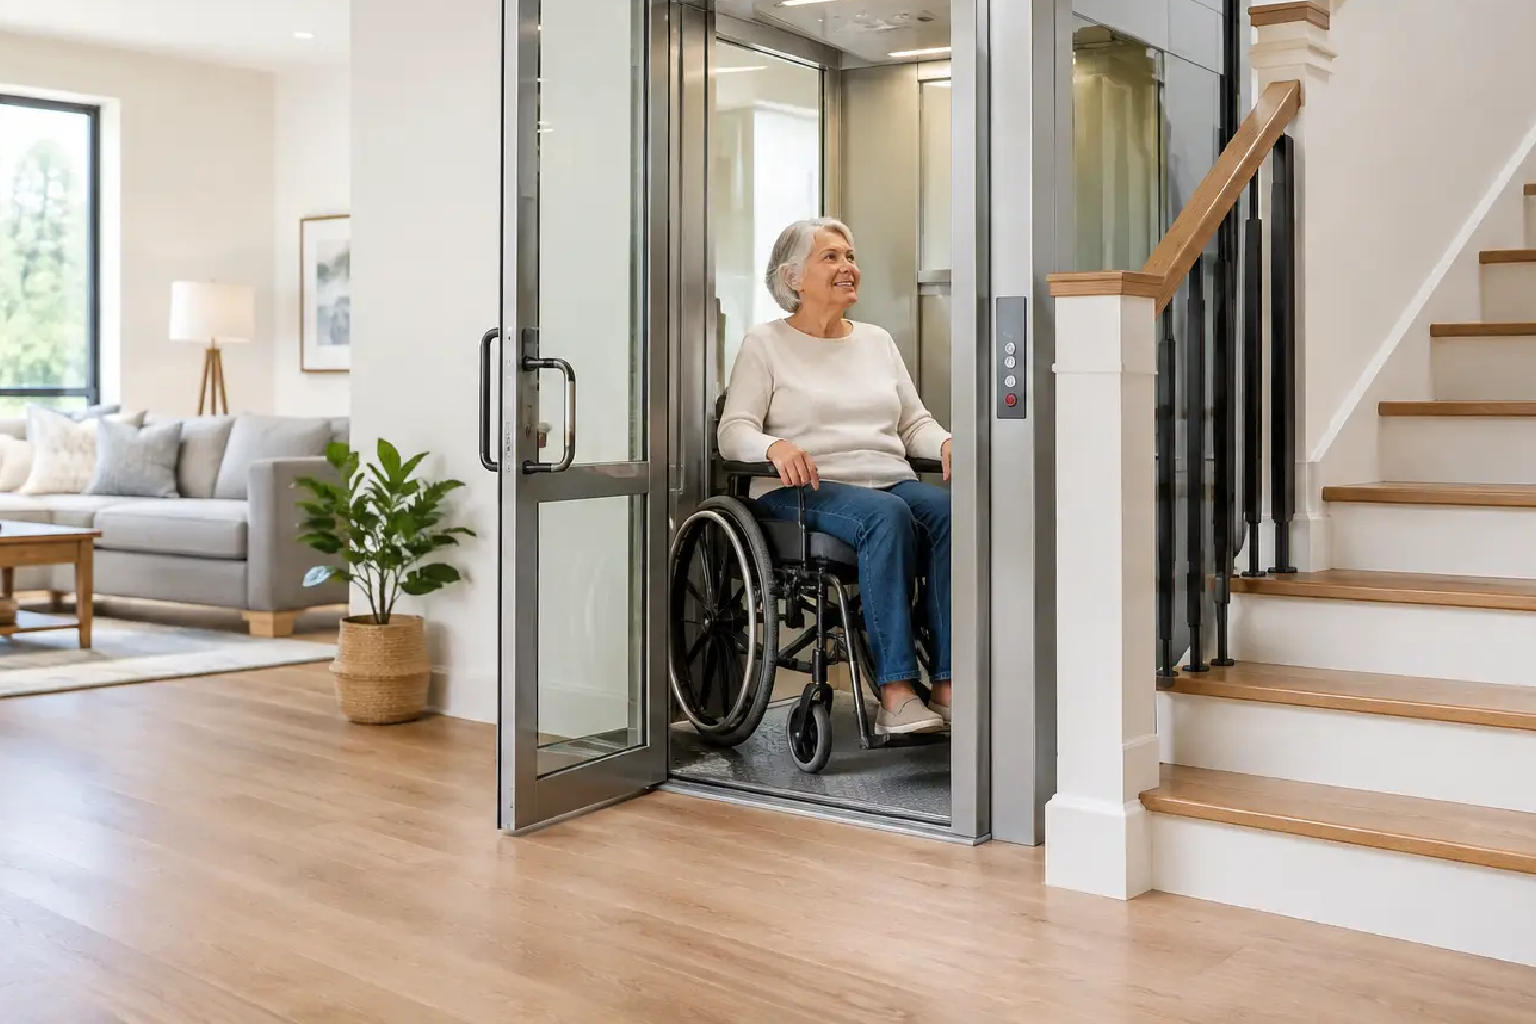
Accessibility Lift Options for a Safer Home
A staircase can turn a familiar home into a daily obstacle long before a homeowner is ready to move. The right accessibility lift options can restore safe access between levels while helping a household remain comfortable in the home it already knows. The best choice is not always the largest or most expensive system. It depends on the user’s mobility needs, available space, home layout, future plans, and the work required to install it properly.
For a lasting result, the lift should be planned as part of the home, not treated as an afterthought. Clear measurements, electrical requirements, structural conditions, permits, and finishing details all affect safety, appearance, schedule, and cost.
Understanding Accessibility Lift Options
Accessibility lifts are designed to help people move safely between changes in elevation. They can serve a front entrance, a split-level floor plan, a basement, a second story, or an outdoor route to a patio or garage. Some carry a seated passenger, while others accommodate a wheelchair, walker, caregiver, or mobility scooter.
A lift is often considered when ramps would be too long, too steep, or impractical for the property. It may also be the better solution when a home has multiple levels and a resident needs to travel independently. However, every system has limits. Capacity, travel distance, weather exposure, door configuration, and emergency operation must be evaluated before a product is selected.
Stair lifts
A stair lift carries a seated passenger on a rail installed along an existing staircase. For many homeowners, it is the least invasive way to improve access between floors. Straight staircases are generally simpler to accommodate, while curved, narrow, or multi-landing stairs require a custom rail and more detailed planning.
Stair lifts work well for a person who can transfer safely from a wheelchair or walker to the lift seat. They are less suitable when the user must remain in a wheelchair, requires assistance during transfers, or needs to transport larger mobility equipment. The chair also needs a safe parking position at the top and bottom of the stairs so it does not block a walking path or door.
Vertical platform lifts
A vertical platform lift travels straight up and down, similar to a small open or enclosed elevator. It can carry a wheelchair user, often with a caregiver, across a modest vertical distance. This makes it a practical option for porch entries, garages, raised main floors, and interior level changes where a ramp would consume too much space.
The trade-off is that platform lifts need a dedicated landing area, proper guarding or enclosure, and reliable drainage when installed outdoors. The foundation or support structure must be designed for the lift and its load. A lift at a front entry also needs to fit naturally with railings, steps, landscaping, and the overall exterior of the home.
Inclined platform lifts
An inclined platform lift follows the angle of the staircase and carries a wheelchair platform along a rail. It can be a strong fit when a vertical lift cannot be accommodated and the user needs to remain in a wheelchair. In many cases, the platform folds when not in use to preserve walking space on the stairs.
These systems need careful review of stair width, landing depth, handrails, door swings, and required clearances. They may be more visible than a chair lift, and their larger footprint can affect how other family members use the staircase. Still, they can prevent the need for a major addition or complete interior reconfiguration.
Home elevators and limited-use elevators
For frequent travel between floors, a residential elevator or limited-use elevator may provide the most comfortable long-term solution. These systems can support wheelchair access, allow a caregiver to travel with the user, and add convenience for groceries, laundry, and other daily needs.
They also involve the most significant construction scope. Depending on the system, a project may require a shaft, pit, overhead clearance, machine equipment, structural openings, electrical upgrades, fire-rated assemblies, and changes to multiple floors. This is not a simple equipment installation. It is a coordinated renovation that should be designed around the home’s structure and local requirements.
Start With the Person, Not the Product
The first planning question is not, “Which lift looks best?” It is, “What does safe daily movement look like for the person using it?” A homeowner who can stand and pivot may be well served by a stair lift. Someone who uses a wheelchair full-time will usually need a platform lift or elevator. A household planning for aging in place may choose a solution that works now but can also support changing mobility later.
Consider whether the user travels alone, needs room for a caregiver, uses oxygen equipment, has limited upper-body strength, or experiences balance concerns. Think about the route before and after the lift as well. A lift does not solve the access problem if there is a tight bathroom door, a raised threshold, an inaccessible kitchen, or no turning space at the landing.
A professional accessibility assessment can identify these connected issues early. It may reveal that widening a doorway, relocating a closet, improving lighting, installing lever hardware, or updating a bathroom will make the lift investment far more useful.
Plan the Site Conditions Before Ordering
Lift equipment is only one part of the project. The home must be ready to receive it. Before a system is ordered, the project team should confirm dimensions, structural capacity, electrical supply, wall locations, floor conditions, drainage, and access for installation.
For exterior lifts, weather protection matters. Snow, rain, ice, wind exposure, and freeze-thaw conditions can affect performance and maintenance. A covered entry, properly graded landing, durable finishes, and drainage planning can protect both the equipment and the people using it.
For interior projects, construction may involve opening walls, framing new shafts, modifying stair layouts, moving mechanical systems, and repairing finishes after the lift is installed. These details should be included in the scope from the beginning. A low equipment price can become misleading if it excludes the electrical work, concrete, drywall, flooring, railings, permits, or final paint work required for a complete installation.
Budget for the Full Accessibility Renovation
Cost varies widely because accessibility lift options range from a straightforward stair lift to a multi-floor elevator built into a major renovation. Product complexity, travel height, custom features, site conditions, and finish work all influence the final investment.
A reliable budget separates equipment from construction and identifies what is included. It should account for design and site review, permits, structural work, electrical upgrades, concrete or foundation work, enclosures, doors or gates, flooring repairs, painting, inspections, and cleanup. Ongoing maintenance and service requirements should also be understood before the system is selected.
The lowest initial price is not always the best value. A solution that creates a difficult transfer, blocks the stairs, lacks weather protection, or cannot accommodate future needs may need to be replaced sooner than expected. Good planning focuses on safety and usability first, then selects a system that fits the available budget without overlooking the work around it.
Permits, Codes, and Professional Coordination
Accessibility work involves more than convenience. Lifts, electrical systems, landings, railings, doors, and structural alterations may be subject to permit and inspection requirements. The exact scope depends on the property, municipality, lift type, and whether the work is residential, multifamily, or commercial.
A qualified contractor coordinates the work in the right order. That means confirming the design, arranging permits where required, preparing the site, scheduling trades, coordinating the lift provider, and completing the surrounding finishes. Clear communication is especially valuable when homeowners need to remain in the house during construction or when timing is tied to a hospital discharge or changing care needs.
Canex Group of Companies approaches accessibility renovations as complete construction projects, with attention to permits, trades, schedules, finishes, and final site condition. That level of coordination helps prevent the common gap between purchasing a lift and having a home that is truly ready to use it.
Choose a Solution That Supports Everyday Life
The right lift should feel dependable on an ordinary Tuesday morning, not just look good on installation day. Test the intended route, including doors, landings, lighting, storage areas, and the space needed for mobility equipment. Ask how the system operates during a power interruption, what maintenance is expected, who provides service, and how long repairs may take.
A well-planned accessibility renovation gives people more than a way to change floors. It supports confidence, independence, and the ability to remain connected to every part of the home. Start with the daily routine, build the right scope around it, and choose a team prepared to take responsibility for the details.