

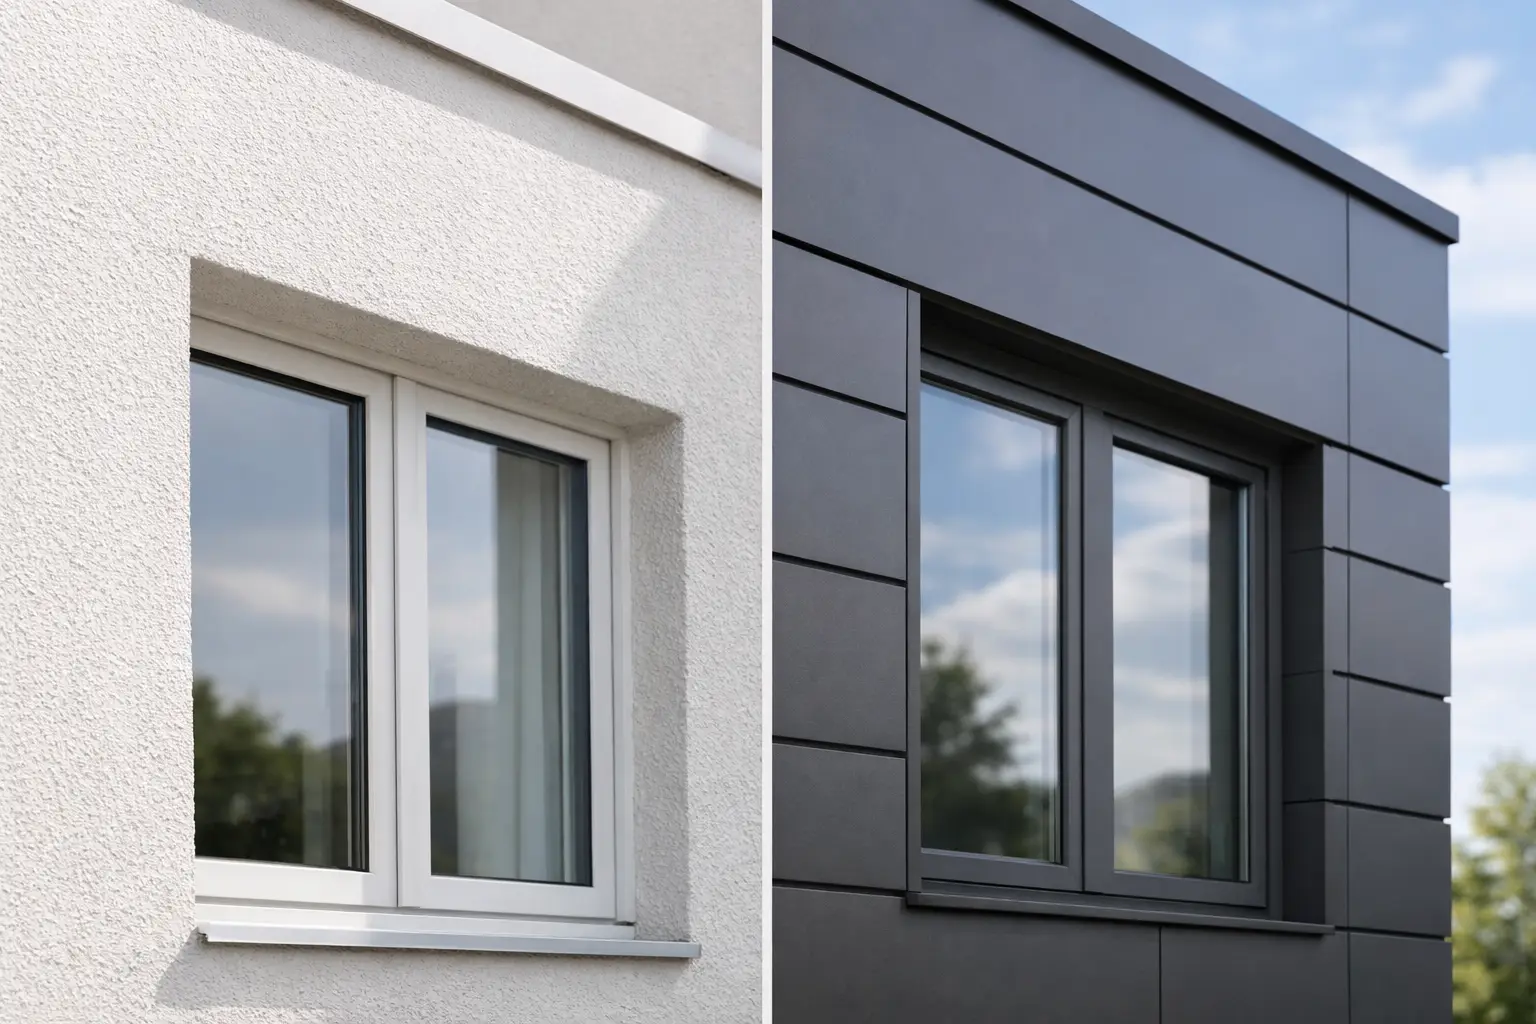
Stucco Versus Cladding: Which Fits Your Building?
A building exterior has to do more than look finished. It must manage rain, wind, temperature changes, and daily wear while supporting the design and budget of the project. That is why the stucco versus cladding decision deserves more than a quick comparison of colours or initial pricing. The right choice depends on the building type, wall assembly, exposure, maintenance plan, and the level of long-term performance expected.
For homeowners, property managers, developers, and commercial builders, the most reliable approach is to evaluate the full exterior system, not just the visible finish. A well-coordinated wall system protects the structure behind it. A poorly detailed one can create expensive repair work, even when the exterior initially looks excellent.
Stucco Versus Cladding: Start With the Definitions
The first point of confusion is that stucco can be a type of cladding. Cladding is the broad term for an exterior material or assembly installed to protect and finish a building. Brick veneer, metal panels, fibre-cement boards, stone, vinyl, wood, architectural panels, and stucco systems can all serve as cladding.
In most project discussions, however, “stucco” means either traditional cement-based stucco or an exterior insulation and finish system, commonly called EIFS. Traditional stucco is a cementitious finish applied in layers over an appropriate substrate. EIFS uses insulation board, a reinforced base coat, and a textured finish coat. Each system requires proper flashing, drainage details, joints, transitions, and installation by experienced crews.
When people compare stucco with cladding, they are usually comparing a continuous rendered finish with panel, board, masonry, or rainscreen-style exterior materials. Both can be effective. The question is which assembly is best suited to the building and the conditions it will face.
Appearance and Design Flexibility
Stucco delivers a clean, monolithic look. It works particularly well on contemporary homes, multi-unit residential buildings, commercial facades, and projects where a consistent textured finish is part of the architectural intent. Colours and textures can be selected to create a restrained finish or a more pronounced visual character without introducing many visible seams.
Panelized cladding often creates more deliberate lines, reveals, and material contrast. Metal panels can provide a sharp modern profile. Fibre-cement products can mimic wood or provide a crisp painted finish. Brick and stone offer permanence and visual weight. Rainscreen systems can combine several materials across one facade, giving architects and owners greater freedom to define entries, feature walls, upper floors, or commercial storefronts.
Neither approach is automatically more attractive. Stucco tends to favour continuity. Cladding systems can make joints and changes in material part of the design. The best result comes when elevations, windows, balconies, rooflines, and wall transitions are considered before construction begins, rather than treated as field adjustments.
Moisture Management Is the Real Performance Test
Exterior finishes are only one part of the building envelope. Behind them, a wall needs correctly designed drainage, water-resistive barriers, flashings, insulation, air sealing, and termination details. This is where experienced coordination matters most.
Traditional stucco can perform very well when it is installed over the right lath, drainage plane, and flashing system. EIFS can also provide excellent insulation value and a refined appearance, but it requires disciplined detailing around windows, doors, penetrations, parapets, and grade transitions. Water that enters at a poorly detailed opening must have a planned path back out.
Many ventilated cladding assemblies are designed as rainscreens. The visible cladding sheds most rain, while the cavity behind it allows drainage and drying. This makes rainscreen systems a strong option for highly exposed walls, taller buildings, and projects where moisture control is a central envelope concern.
That does not mean a rainscreen is a shortcut or that stucco is inherently risky. Every system can fail if flashings are missing, joints are ignored, incompatible materials are used, or trades work without a coordinated plan. Exterior performance depends on the full assembly and the quality of execution at its most vulnerable details.
Pay Close Attention to Transitions
The most common problem areas are rarely in the middle of a wall. They occur where systems meet: at window heads and sills, doors, decks, balconies, roof-to-wall intersections, foundations, mechanical penetrations, and changes from stucco to another cladding material.
These areas should be reviewed early. Proper sequencing matters as much as product selection. If the window installer, waterproofing team, insulation crew, and cladding contractor are not working from aligned details, even premium materials can be compromised.
Cost: Look Beyond the Installed Price
Initial cost is important, but it is not the whole calculation. Traditional stucco can be a competitive choice for large, simple wall areas, especially when the desired appearance is continuous and textured. EIFS may carry a different cost profile because it integrates exterior insulation with the finish system. Its value often becomes clearer when thermal performance and wall thickness are considered as part of the project.
Cladding costs vary widely. Vinyl and some fibre-cement options may be cost-conscious choices. Brick, natural stone, aluminum composite panels, high-performance metal systems, and custom architectural panels can require a larger investment. Complex geometry, multiple elevations, difficult access, and high-rise logistics can affect labour and equipment costs for either stucco or cladding.
The most useful budget conversation includes more than the material allowance. It should address substrate preparation, insulation, air and water barriers, flashing, trims, access equipment, repairs to existing walls, and the expected service life of the assembly. A lower number at the start can become an expensive decision if it leaves critical envelope work under-scoped.
Maintenance and Repair Expectations
Stucco requires periodic inspection, particularly around sealants, joints, and areas exposed to impact or repeated moisture. Hairline cracking can occur as buildings move and materials respond to temperature changes. Not every crack signals a serious failure, but cracks should be assessed promptly so water does not reach the wall assembly. Localized repairs and recoating may be appropriate depending on the finish condition.
Cladding maintenance depends on the material. Metal can resist rot and insects but may need cleaning and occasional coating review. Fibre-cement needs properly maintained paint and careful edge detailing. Brick requires attention to mortar joints, flashings, and movement. Wood needs the most regular protection against moisture and ultraviolet exposure.
Repairability also varies. A damaged panel may be replaceable without disturbing a large wall area, although matching discontinued products can be difficult. Stucco patching can be effective, but achieving an invisible match in texture and colour may be challenging on an older facade. Owners should consider how they will maintain the exterior five, ten, and twenty years after installation.
Where Each Option Often Makes Sense
Stucco or EIFS is often a strong fit when a project calls for a unified facade, integrated exterior insulation, curved forms, detailed reveals, or a modern finish with minimal visible joints. It is commonly used on low-rise and high-rise residential buildings, commercial properties, additions, and custom homes.
Rainscreen and panel cladding can be especially practical for buildings with significant weather exposure, complex wall conditions, or a design that benefits from ventilation behind the exterior finish. It is also a compelling option for mixed-material facades, larger commercial properties, and projects where individual components may need to be accessed or replaced over time.
For renovation work, the existing building often guides the decision. The condition of the substrate, structural capacity, window replacement scope, insulation goals, and the need to correct previous water damage all influence what can be installed responsibly. Covering a problem wall without resolving the cause is not a renovation plan.
Choose the System, Then Choose the Team
A successful exterior project begins with clear details and realistic coordination. Before selecting a finish, confirm the building’s exposure, wall condition, drainage strategy, insulation needs, code requirements, design goals, and maintenance capacity. Then make sure the scope identifies who is responsible for each transition and inspection point.
Canex Group of Companies approaches stucco, cladding, and wall-system work as a coordinated construction responsibility. From permits and trade scheduling to exterior detailing and final site condition, accountable project management helps protect both the building and the investment behind it.
The best exterior is not simply the one that looks right on installation day. It is the one designed for the building, installed with care at every transition, and supported by a clear plan for performance long after the crews have left the site.