

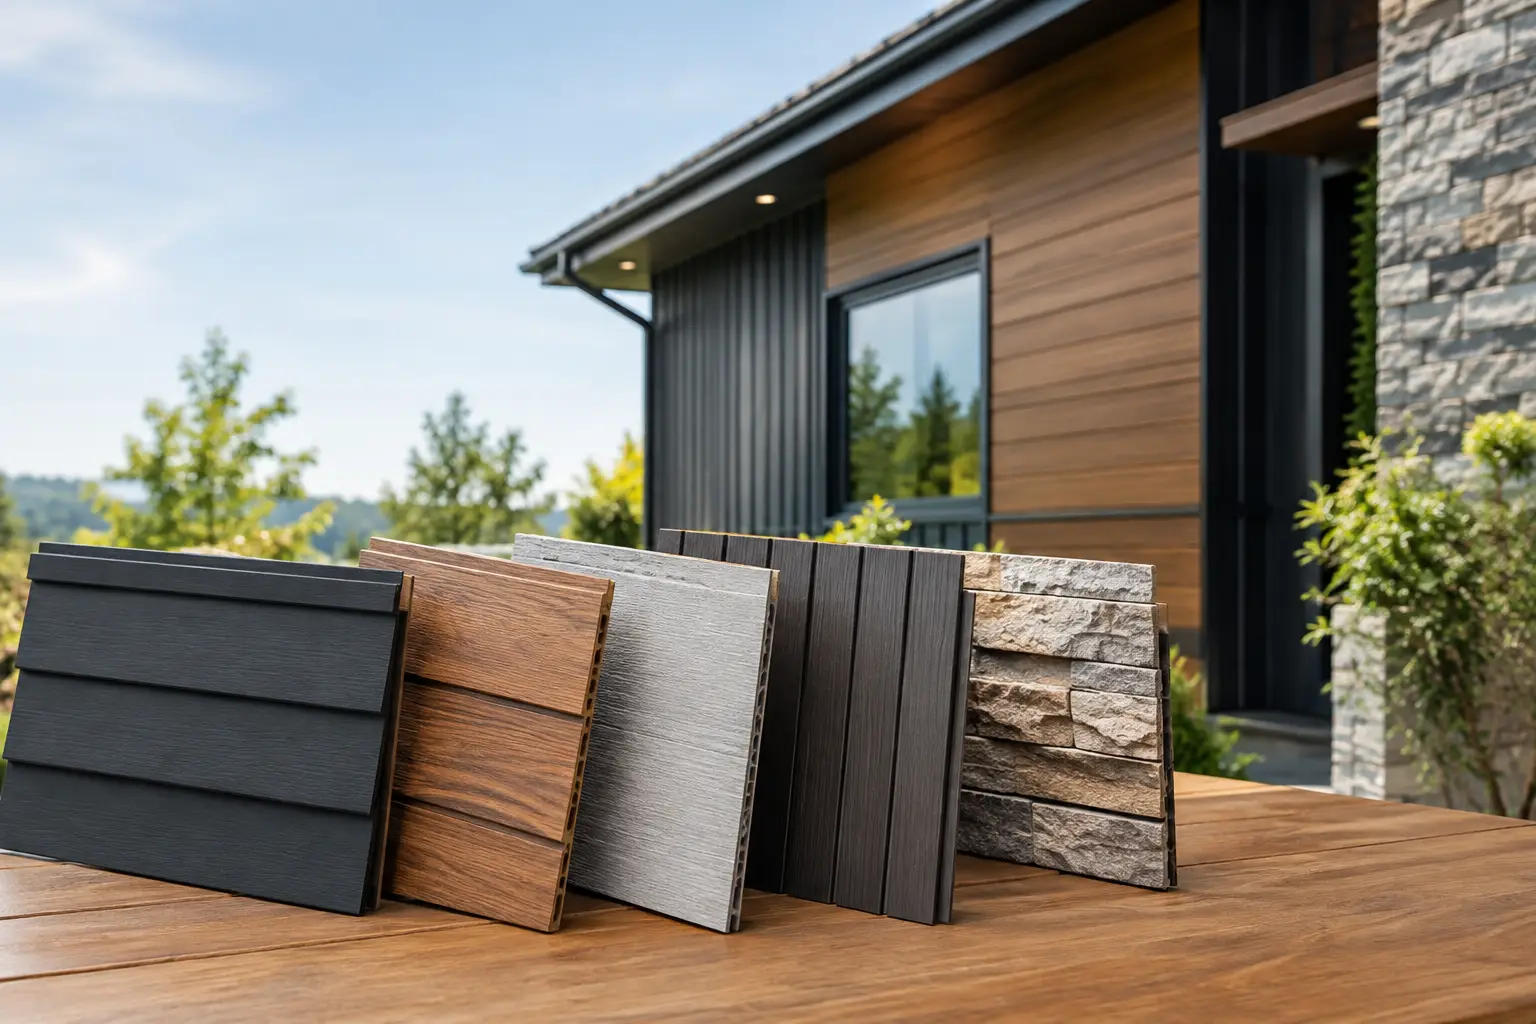
Cladding Material Review: What Holds Up Best?
A facade can look complete on turnover day and still create expensive problems years later. This cladding material review looks past first impressions to the factors that affect a building in real conditions: water management, freeze-thaw exposure, maintenance access, fire requirements, detailing, and the ability to repair the system without disrupting occupants.
For homeowners, condominium boards, developers, and commercial property owners, the right choice is rarely the material with the lowest installed price. It is the material and wall assembly that suit the building, its exposure, its budget, and the level of upkeep the owner can realistically maintain.
What a Cladding Material Review Should Measure
Cladding is the exterior finish, but it is not the entire exterior wall. A dependable building envelope also relies on a properly detailed air barrier, water-resistive barrier, insulation, flashings, drainage space, fasteners, sealants, and transitions around windows, doors, balconies, roofs, and foundations. A premium panel or beautiful masonry finish cannot compensate for weak detailing behind it.
That is why material selection should begin with the wall system, not a color board. On a low-rise home, the priorities may be curb appeal, budget, and easy repair. On a multi-unit building or commercial property, wind pressure, fire performance, drainage, access for maintenance, warranty requirements, and coordination with structural and window systems can carry more weight.
A useful review measures five practical issues: expected service life, water-management performance, maintenance demand, repairability, and installed cost. It should also consider how the material performs at corners, openings, rooflines, grade transitions, and other locations where water naturally finds a path inward.
Stucco and EIFS: Flexible Design, Detail-Dependent Performance
Stucco remains a popular finish for residential, commercial, and high-rise work because it can create a clean, continuous appearance over large elevations. Traditional stucco is durable when installed over a properly prepared substrate and drainage plane. It offers broad color and texture options and can complement both contemporary and classic architecture.
Its trade-off is that cracking, staining, and water entry are usually connected to movement, insufficient control joints, poor flashing, or deferred sealant maintenance. Stucco needs a professional inspection when cracks appear, especially near windows, parapets, balconies, and material transitions. Small issues are far easier to correct before moisture reaches the sheathing or structure.
EIFS, or exterior insulation and finish system, adds continuous exterior insulation and can improve thermal performance while delivering a stucco-like finish. Modern drained EIFS systems are designed to direct incidental moisture out of the wall. That drainage path, together with proper flashing and carefully executed openings, is central to performance.
EIFS can be an excellent choice where energy efficiency, appearance, and weight matter. It is also well suited to prefabricated panel applications that can improve quality control and speed on larger projects. However, it should not be treated as a cosmetic coating. Penetrations for lights, signs, railings, and mechanical equipment require planned details and proper resealing over time.
Fiber Cement: Balanced Performance for Low-Rise Exteriors
Fiber cement siding and panels are often selected for homes, townhouses, and low-rise buildings because they offer a crisp architectural look with strong resistance to rot and insects. Available in lap siding, shakes, vertical panels, and trim boards, fiber cement works well when a project calls for varied facade treatments without relying on wood.
It is generally more impact-resistant than vinyl and requires less upkeep than natural wood. Still, installation quality matters. Clearances from roofs, decks, landscaping, and grade must be maintained. Cut edges, fastener placement, flashing, and paint systems must follow the manufacturer’s requirements. If those details are overlooked, moisture-related deterioration can begin where it is least visible.
Fiber cement usually costs more upfront than vinyl but offers a more substantial finish and better design flexibility. It can be a practical middle ground for owners who want durability without the higher cost associated with masonry or premium metal systems.
Metal Panels: Precise, Durable, and Not Maintenance-Free
Aluminum, steel, zinc, and composite metal panels can give commercial, industrial, and modern residential projects a sharp, durable exterior. Their light weight can be valuable on retrofit work, and panelized systems can support efficient installation when the substrate and attachment layout are well coordinated.
Metal cladding performs best when the project team respects expansion and contraction, drainage, panel joints, compatible metals, and fastener selection. A visually simple panel wall often has complex concealed detailing. Poorly designed joints can allow water behind the panels, while incompatible materials can contribute to corrosion.
Maintenance is usually modest, but it is not zero. Owners should plan for periodic washing, sealant checks, and inspections after major storms or impact events. Dents and scratched coatings can be more noticeable than damage on textured finishes, so location matters. A ground-floor retail facade exposed to carts, deliveries, and pedestrians may need a more impact-tolerant base material.
Brick, Stone, and Manufactured Masonry: Long Life With Structural Considerations
Brick and stone remain strong choices for owners seeking a traditional appearance and a long service life. Properly built masonry can perform for decades, and it often adds perceived value to residential and institutional properties. Masonry is also resistant to everyday impacts that can damage lighter cladding systems.
The trade-off is cost, weight, and the need for competent drainage detailing behind the veneer. Brick and stone absorb water. The wall must provide a drainage cavity, correctly installed flashings, weep locations, and durable ties or support systems. Mortar joints, sealants, and flashings still need inspection, particularly on aging buildings.
For renovations, structural capacity and foundation conditions must be reviewed before selecting a heavy veneer. Thin stone and manufactured stone can reduce weight, but they remain detail-sensitive products. They need a properly prepared substrate and reliable water control, not simply adhesive applied over an existing wall.
Vinyl and Engineered Wood: Budget Decisions Need Honest Expectations
Vinyl siding can be an economical, low-maintenance option for certain homes and low-rise projects. It does not require painting, resists rot, and can be replaced in sections after localized damage. Its limitations are largely aesthetic and physical: it can crack in cold weather, fade over time, and show warping when installed too tightly or exposed to excessive heat.
Engineered wood offers a warmer appearance and can be easier to cut and install than many alternatives. It can work well on protected elevations and projects where architectural character is important. Yet it requires disciplined installation, paint or coating maintenance, and clearances that keep the product away from standing water and soil.
Neither product is automatically wrong. The decision depends on the building’s exposure, design expectations, and ownership plan. A cost-conscious project can use these materials successfully when the wall assembly is detailed correctly and the owner understands the maintenance commitment.
Cost Should Include the Wall, Not Just the Surface
Material price is only one part of the budget. The installed cost of cladding changes with wall height, scaffolding or swing-stage access, substrate repairs, insulation upgrades, window integration, flashing, demolition, waste handling, and site constraints. A lower-cost finish can become costly when the existing wall requires extensive correction before installation.
The same principle applies to repairs. Ask whether a damaged area can be isolated and restored without removing a large section of facade. Ask how readily matching materials will be available in five or ten years. For condominium and commercial properties, ask how repairs can be performed while protecting residents, tenants, pedestrians, and daily operations.
A responsible contractor should explain these factors before work begins, not after the exterior is opened. Canex Group of Companies approaches cladding as part of a complete wall-system scope, coordinating the details that affect schedule, budget, weather protection, and final site condition.
How to Choose the Right Exterior Finish
Start with the building’s exposure. South and west elevations can receive intense sun and thermal movement. Areas near trees, roof runoff, snow accumulation, or busy walkways face different risks. Next, consider the existing wall condition. A retrofit may reveal damaged sheathing, missing flashings, or inadequate insulation that should be addressed before new cladding conceals the problem.
Then match the material to the owner’s real maintenance capacity. A building manager with a planned inspection program can support a more detail-sensitive facade. A homeowner who wants minimal upkeep may prefer a system with fewer coating and sealant demands. Appearance matters, but the finish should remain practical after the first year of ownership.
The strongest choice is not always the most expensive cladding. It is the system installed with accountable planning, compatible components, proper drainage, and clear expectations for care. Choose a facade that gives the building a dependable path to shed water, handle movement, and remain serviceable long after the construction crew leaves the site.