

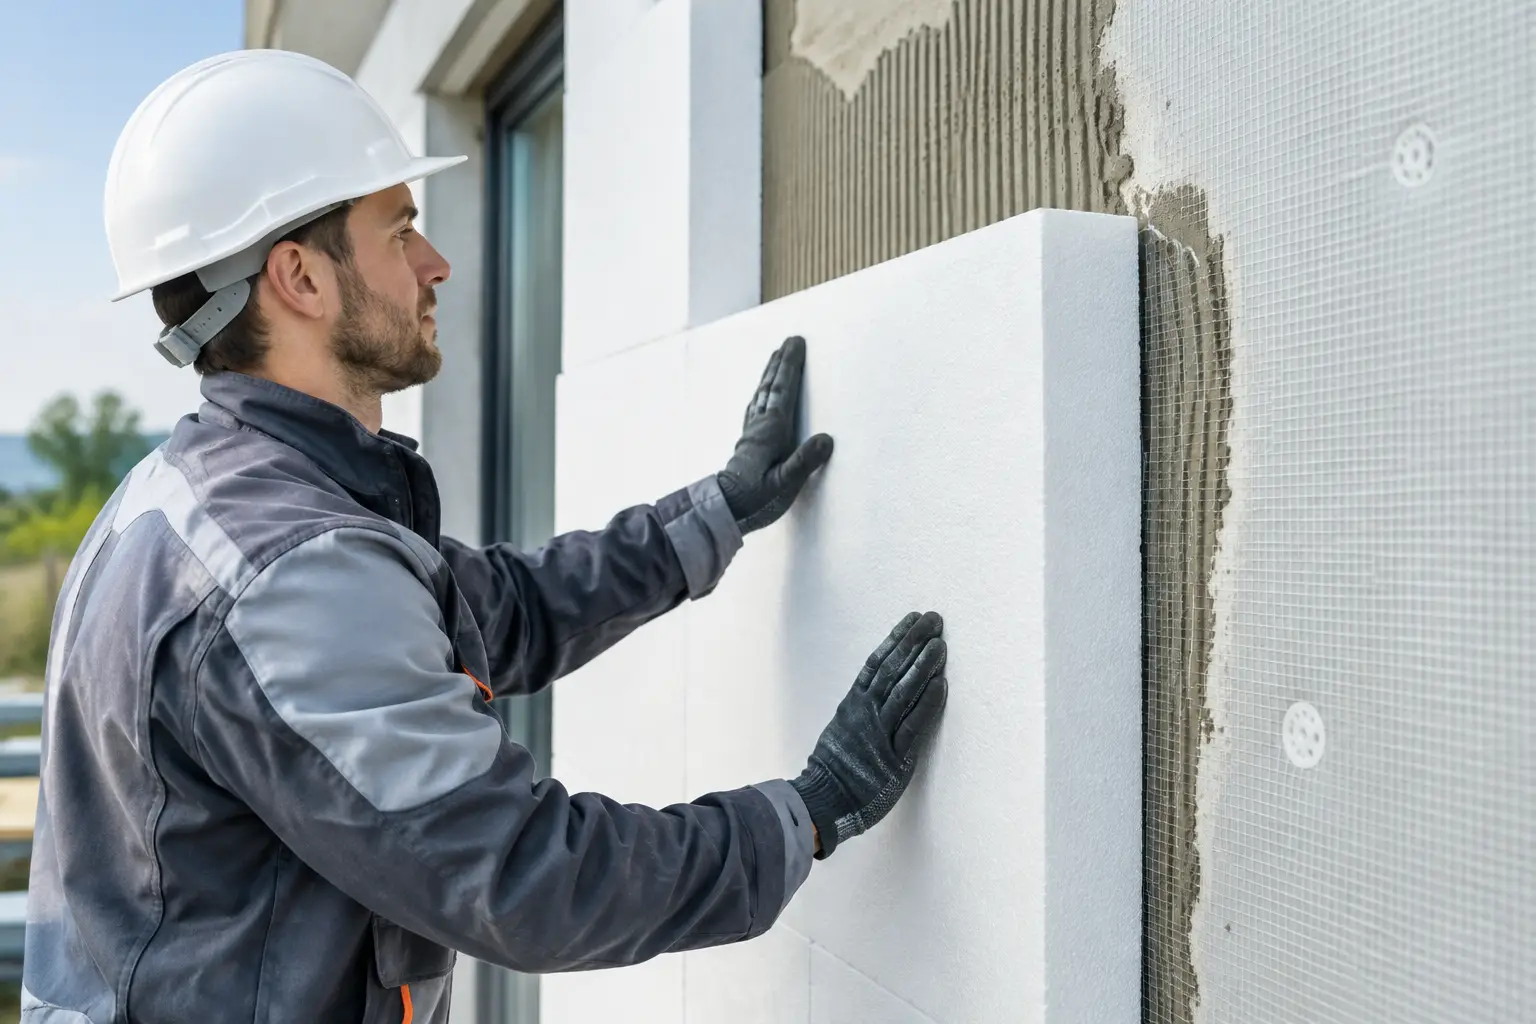
Practical Guide to Exterior Insulation Systems
A wall can look finished long before it is protected. Behind a clean stucco or cladding facade, the details that control water, air movement, insulation, and drainage determine whether the building performs for decades or develops expensive problems behind the surface. This guide to exterior insulation systems explains what owners, developers, and project teams should evaluate before approving an exterior envelope scope.
Exterior insulation is not simply a cosmetic upgrade or a way to add R-value. It is a coordinated wall assembly. The insulation, air and water barriers, flashings, fasteners, cladding, sealants, and transitions around openings must work as one system. A strong result requires sound design, compatible materials, qualified installation, and disciplined site coordination.
What exterior insulation systems do
Exterior insulation systems place continuous insulation on the outside of the structural wall. This approach reduces thermal bridging – the heat loss that occurs through studs, slab edges, fasteners, and other conductive elements in a wall. It can improve interior comfort, help manage condensation risk, and support better energy performance without reducing usable floor area inside the building.
The term can describe several assemblies. EIFS, or exterior insulation and finish systems, typically combines insulation boards, reinforcing mesh, base coat, and a textured finish. Insulated cladding assemblies may use mineral wool or rigid foam insulation behind metal panels, fiber cement, brick veneer, stone, or other facade materials. Prefabricated EIFS panels can also be a practical option where schedule certainty, repeatable quality, and reduced site labor are priorities.
The right choice depends on the building type, wall construction, desired appearance, fire requirements, exposure to weather, maintenance expectations, and budget. There is no single system that suits every home, mid-rise property, retail building, or high-rise facade.
The core layers behind a durable facade
A reliable exterior wall is built in layers, each with a specific job. The substrate provides the base for the assembly. Depending on the project, it may be concrete, masonry, steel framing with sheathing, or another approved backing.
Next comes the air and water-resistive barrier. This layer is central to protecting the structure from bulk water and uncontrolled air leakage. It must be installed continuously and tied carefully into window openings, roof transitions, balconies, foundations, penetrations, and adjoining walls. A quality finish coat cannot compensate for a poorly detailed barrier behind it.
Insulation is installed over the barrier or within a designed cavity arrangement. Its type and thickness affect thermal performance, moisture behaviour, fire strategy, attachment requirements, and the depth of window and door details. Mineral wool is vapour permeable and noncombustible, while foam insulation can provide high thermal resistance in a thinner profile. Selection should follow the complete wall design rather than a single performance number.
The exterior finish or cladding is the visible layer, but it also manages rain, wind, impact, and ultraviolet exposure. In a drainage EIFS assembly or rainscreen cladding system, a drainage plane and clear path to the exterior are especially important. Water will eventually reach the outer face of most assemblies. The objective is to control where it goes and allow it to exit without damaging the wall.
EIFS versus insulated cladding
EIFS remains a common choice for projects that need a continuous insulated facade with design flexibility. It can create smooth surfaces, reveals, cornices, bands, and varied textures without the weight and complexity of many traditional masonry finishes. For large facades, it can also be cost-effective when the specification, detailing, and installation are properly managed.
Modern EIFS should not be confused with older barrier-style assemblies that relied heavily on the exterior finish to keep water out. Drainage EIFS includes a water-resistive barrier and a drainage space or drainage mechanism behind the insulation, providing a secondary path for incidental moisture. That distinction matters, particularly around windows, doors, rooflines, decks, and other transitions.
Insulated rainscreen cladding uses an exterior cladding material separated from the insulated wall by a ventilated cavity. The cavity helps drain and dry the assembly. This approach can be well suited to panelized facades, metal cladding, masonry veneer, and projects with a more architectural exterior expression. It may require more subframing, coordination, and upfront investment than a simpler finish system.
Neither option is automatically better. EIFS can be an effective solution for a renovation, low-rise commercial property, or multifamily building where continuous insulation and a finished stucco appearance are desired. Rainscreen cladding can be the stronger fit where facade durability, ventilation, panel replacement, or a specific material palette drives the design. The wall geometry and exposure conditions should guide the decision.
Where exterior insulation systems succeed or fail
Most serious facade failures begin at transitions, not in the centre of a wall. Windows, doors, parapets, balconies, equipment penetrations, expansion joints, foundation interfaces, and roof connections need clear, buildable details. These areas involve multiple trades and materials, which makes accountability essential.
For example, a window installed before the air and water barrier is properly integrated can create a difficult sequencing problem. If insulation is then added without correct flashing, back dams, sealant joints, and drainage provisions, water may find its way behind the facade. The visible finish may remain intact while concealed deterioration develops over time.
Attachment is another critical issue. Fasteners and adhesive patterns must match the substrate and system requirements. An existing masonry wall may need repairs, levelling, testing, or pull-out verification before new insulation and cladding are installed. High-rise work adds wind-load considerations, swing-stage access, perimeter safety, and staged sequencing that should be resolved before work begins.
Fire performance must also be addressed at the assembly level. Material selection, cavity barriers, fire stopping, cladding attachment, and the height and occupancy of the building can all affect requirements. Project teams should follow the applicable local building code, approved system documentation, and design professional direction rather than assuming that a product approval applies to every wall condition.
Planning an exterior insulation project
A thorough assessment comes before material selection. For an existing building, that usually means reviewing the condition of the substrate, existing coatings or cladding, cracks, moisture staining, failed sealants, deteriorated masonry, and window conditions. Water testing, exploratory openings, and infrared or moisture investigation may be worthwhile when there is evidence of leakage or concealed damage.
The scope should then identify who is responsible for each interface. Exterior-envelope projects regularly involve demolition, framing repair, masonry work, window replacement, roofing, sheet metal, waterproofing, insulation, cladding, sealants, and painting. Leaving those divisions unclear can produce change orders, schedule delays, and gaps in the final assembly.
Before work starts, confirm the approved drawings, submittals, colour and texture samples, mockups where appropriate, access plan, protection of occupied areas, and inspection points. On larger projects, a field mockup can reveal whether details are practical to install before those details are repeated across the building. It is far less costly to correct a transition at the mockup stage than after a facade is underway.
Budget planning should account for the work behind the finish. Removing failed stucco or cladding may expose substrate repairs, corroded components, damaged sheathing, or deteriorated flashings. A responsible proposal identifies known conditions while explaining how unforeseen concealed issues will be documented and handled. The lowest initial price can become the most expensive route if it excludes the coordination and repairs needed for a complete wall system.
Installation quality and long-term care
Exterior insulation systems depend on installation discipline. Surfaces must be prepared correctly, insulation boards must be aligned and securely attached, reinforcing mesh must be embedded at the specified depth, and additional reinforcement is typically required at corners and openings. Flashings, terminations, and sealant joints must be completed in the right sequence, not added as an afterthought.
Weather also affects the work. Coatings, adhesives, and sealants have temperature and moisture limitations. Rushing application during unsuitable conditions can affect adhesion, curing, appearance, and service life. A reliable contractor plans around these constraints, protects the work, and keeps the schedule realistic.
After completion, owners should inspect the facade periodically. Look for impact damage, cracks, failed sealant joints, open transitions, staining below windows, blocked drainage paths, and changes around penetrations added after the original installation. Prompt repair is usually straightforward. Deferred maintenance allows water to travel farther and makes the repair scope harder to predict.
For complex renovations and building-envelope work, Canex Group of Companies coordinates the trades, details, access, scheduling, and site conditions that turn an exterior design into a complete installation. The goal is not simply to cover a wall. It is to deliver an exterior system that is properly planned, professionally installed, and ready to perform through changing weather and daily use.
A durable facade starts with a clear scope and ends with accountable workmanship. Choose the assembly for the building in front of you, insist on careful transition details, and give the work the coordination it deserves.