

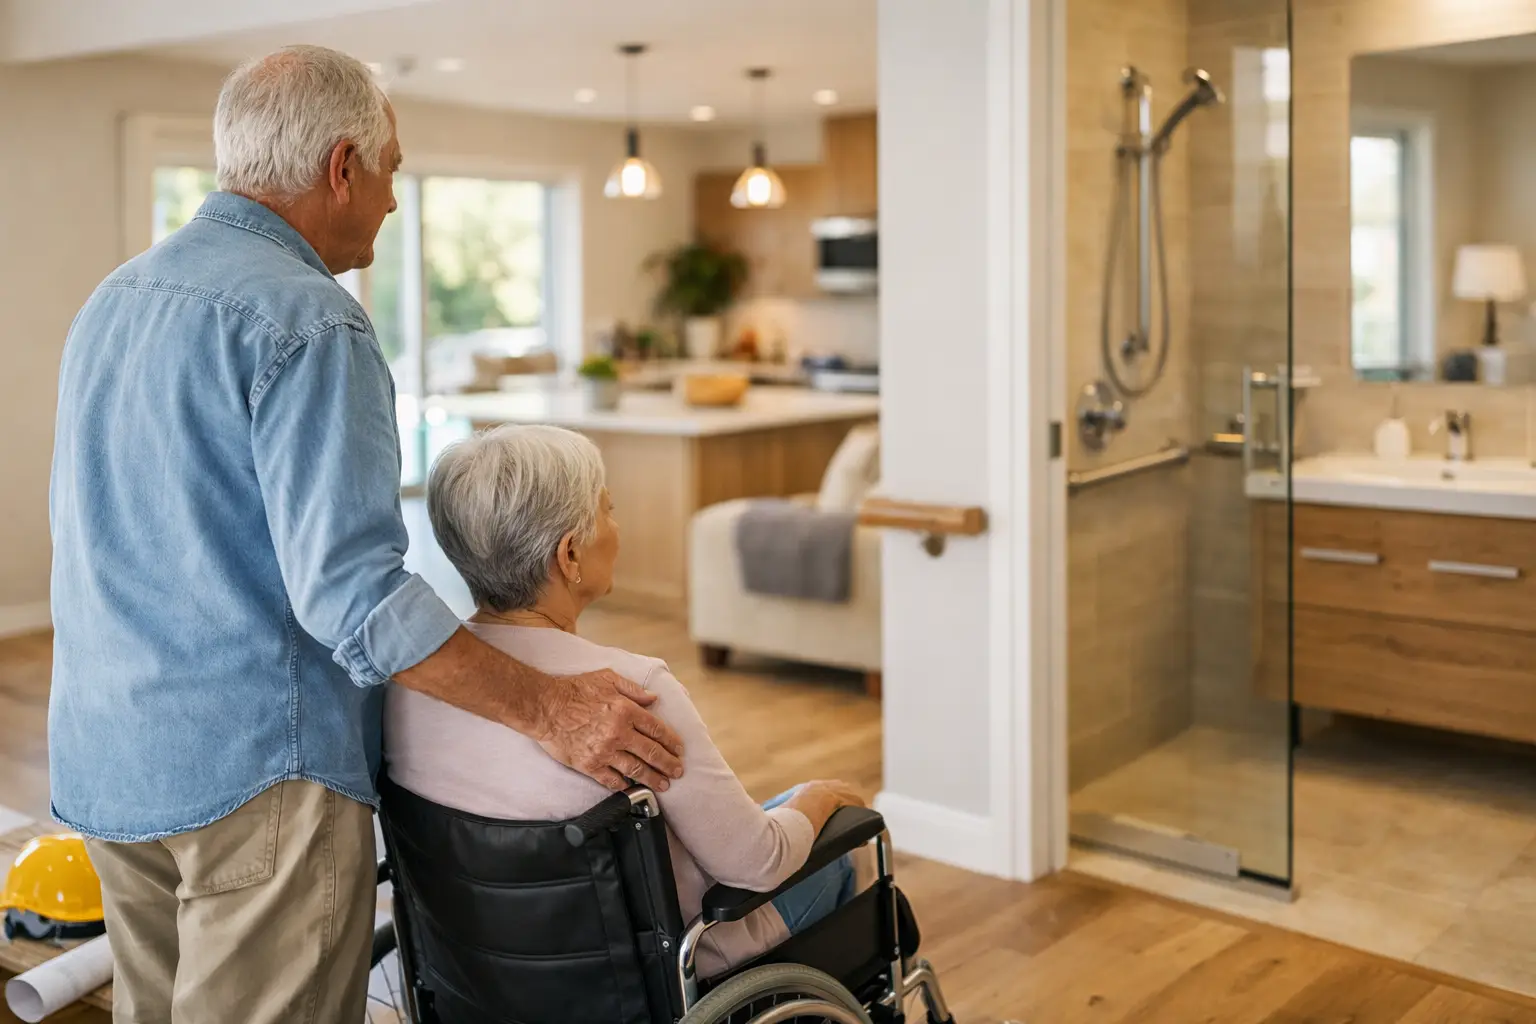
Aging in Place Home Renovation That Works
A front step that feels harmless at 60 can become a daily obstacle at 75. A narrow bathroom doorway, a slippery tub wall, or poor lighting on the stairs can turn an otherwise loved home into a source of stress. An aging in place home renovation addresses those risks before they force a move, helping homeowners remain comfortable, independent, and connected to the home and neighbourhood they know.
The best accessibility renovations do not make a house feel clinical. They make everyday living easier while protecting the home’s comfort, appearance, and long-term value. That requires more than adding a grab bar after a fall. It requires a practical plan, coordinated trades, clear budgeting, and construction work that accounts for how a household lives now and may live in the years ahead.
Start With How the Home Is Used
A successful renovation begins with the daily routine, not a product list. Where do you enter the home? Which floor contains the bedroom, bathroom, laundry, and kitchen? Are there thresholds, steep steps, tight turns, or rooms that require frequent trips up and down stairs? These details reveal where accessibility improvements will make the greatest difference.
For some homeowners, the priority is a safer main-floor bathroom. For others, it is creating a bedroom suite on the first floor so stairs are no longer part of the daily routine. A family planning for multigenerational living may need wider circulation paths, a more functional kitchen, and a private accessible space for a parent or relative.
Planning early gives you more choices. It can be easier and more cost-effective to incorporate accessible features during a full renovation, addition, or bathroom remodel than to retrofit finished surfaces later. Still, smaller projects can be highly effective when they target the right risks.
Aging in Place Home Renovation Priorities
The most valuable upgrades support safe movement, reduce physical strain, and keep essential daily activities on one level whenever possible. The right scope depends on the home, the homeowner’s mobility, and the budget, but several areas consistently deserve close attention.
A safer entrance and path inside
The trip from the driveway or sidewalk to the front door should be stable, well lit, and easy to navigate in rain, snow, or low light. Regrading, a gradual ramp, sturdy handrails, non-slip surfaces, and a covered entrance can improve access without compromising curb appeal.
At the door, a low or flush threshold reduces a common tripping hazard. Lever-style handles are easier to operate than round knobs, especially for people with reduced grip strength. A wider entry door may also make room for a walker, a wheelchair, or a helping family member.
Inside, clear passage matters. Doorways, hallways, and furniture layouts should allow people to move without turning sideways, catching a shoulder, or relying on walls for balance. Wider openings can often be created during a renovation, but structural walls, electrical work, and finish repairs need to be assessed by an experienced contractor before work begins.
Bathrooms built for confidence
Bathrooms deserve special attention because water, hard surfaces, and tight spaces increase the chance of injury. A curbless shower with a properly sloped floor is one of the most effective accessibility improvements. It removes the step over a tub or shower curb and can be designed with a clean, contemporary appearance.
A built-in or fold-down shower seat, handheld showerhead, pressure-balanced controls, and thoughtfully placed grab bars add comfort without making the room look institutional. Grab bars must be anchored into suitable wall blocking or framing. Decorative towel bars are not a safe substitute.
A comfort-height toilet can reduce the effort of sitting and standing. Adequate turning space at the vanity and toilet also matters, particularly if a mobility device may be needed later. In a compact bathroom, a careful layout change can be more valuable than adding expensive finishes to a room that remains difficult to use.
Kitchens that reduce reaching and lifting
An accessible kitchen is not necessarily a specialized kitchen. It is a kitchen that reduces unnecessary strain. Drawers often provide easier access than deep lower cabinets. Pull-out shelves, D-shaped handles, well-placed outlets, and bright task lighting can make routine cooking safer and less tiring.
Counter heights should be based on the people using the kitchen. A lower prep area or seated workspace may be useful, while raised appliances can reduce bending. Side-opening ovens, easy-to-read controls, and induction cooktops can also improve safety. The best choices depend on cooking habits, available space, and whether the renovation is preparing for a specific mobility need or providing flexibility for the future.
Lighting, flooring, and stairs
Good lighting is a safety feature, not an afterthought. Layered lighting in kitchens, bathrooms, halls, entrances, and stairways improves visibility where falls often happen. Switches should be easy to reach, and motion-sensor lighting can be helpful at exterior doors, closets, and nighttime routes to the bathroom.
Flooring should provide reliable traction and smooth transitions between rooms. Highly polished surfaces, loose rugs, and abrupt height changes can create hazards. Durable materials with low glare are often a better choice than finishes that look impressive in a showroom but become slippery when wet.
Where stairs remain necessary, secure handrails on both sides, consistent riser heights, visible stair edges, and strong lighting can improve safety. A stair lift may be appropriate for some homes, but it is not always the first or best answer. If a main-floor bedroom and bathroom can be created through a thoughtful renovation, the result may provide more freedom and better long-term usability.
Plan for Tomorrow Without Overbuilding Today
Aging in place does not mean every home needs a full medical-grade renovation. It means making informed decisions about likely needs, reasonable contingencies, and the home’s long-term role in the family.
A homeowner with no current mobility limitations may choose to add wall blocking for future grab bars during a bathroom remodel, install a wider shower opening, and select lever handles throughout the home. Those choices add flexibility with limited visual impact. Someone recovering from surgery, managing a progressive condition, or supporting an aging parent may need more immediate changes, such as a ramp, curbless shower, or first-floor living space.
There are trade-offs. Widening doorways can affect closets, trim, and room layouts. A curbless shower requires correct waterproofing, floor slope, and drainage coordination. An addition may offer the best accessible layout but involves a larger investment, design work, permits, and a longer construction schedule. Honest planning means discussing these realities before construction starts, not after walls are open.
Choose a Contractor Who Can Coordinate the Details
Accessibility work crosses multiple construction disciplines. A bathroom renovation may require demolition, framing, plumbing, electrical, waterproofing, tile, glass, ventilation, painting, and finish carpentry. An entrance modification can involve grading, concrete, railings, roofing, exterior finishes, and permit requirements. When these pieces are managed separately, gaps in communication can lead to delays, change orders, or work that does not function as intended.
A full-service contractor brings the project under one accountable plan. The process should include a clear site assessment, a defined scope of work, realistic scheduling, budget communication, permit coordination where required, and qualified trades working in the right sequence. Homeowners should understand what is included, what conditions may affect cost, and who is responsible for keeping the project moving.
Canex Group of Companies approaches accessibility and major home renovation work with that level of oversight. The goal is not simply to finish a room. It is to deliver a reliable result that fits the homeowner’s life, meets applicable requirements, and leaves the site properly completed.
Make the Home Easier to Live In Now
The strongest aging-in-place plans are built around independence, not limitation. A safer bathroom can make mornings less stressful. Better lighting can make a familiar hallway feel more secure. A main-floor living arrangement can preserve privacy and reduce the burden on family members who may otherwise need to provide daily assistance.
Start with the barriers that affect daily life most, then build a renovation plan that balances immediate safety, future flexibility, budget, and the character of the home. With professional coordination and careful construction, the home can continue supporting the people who have made it their own.