

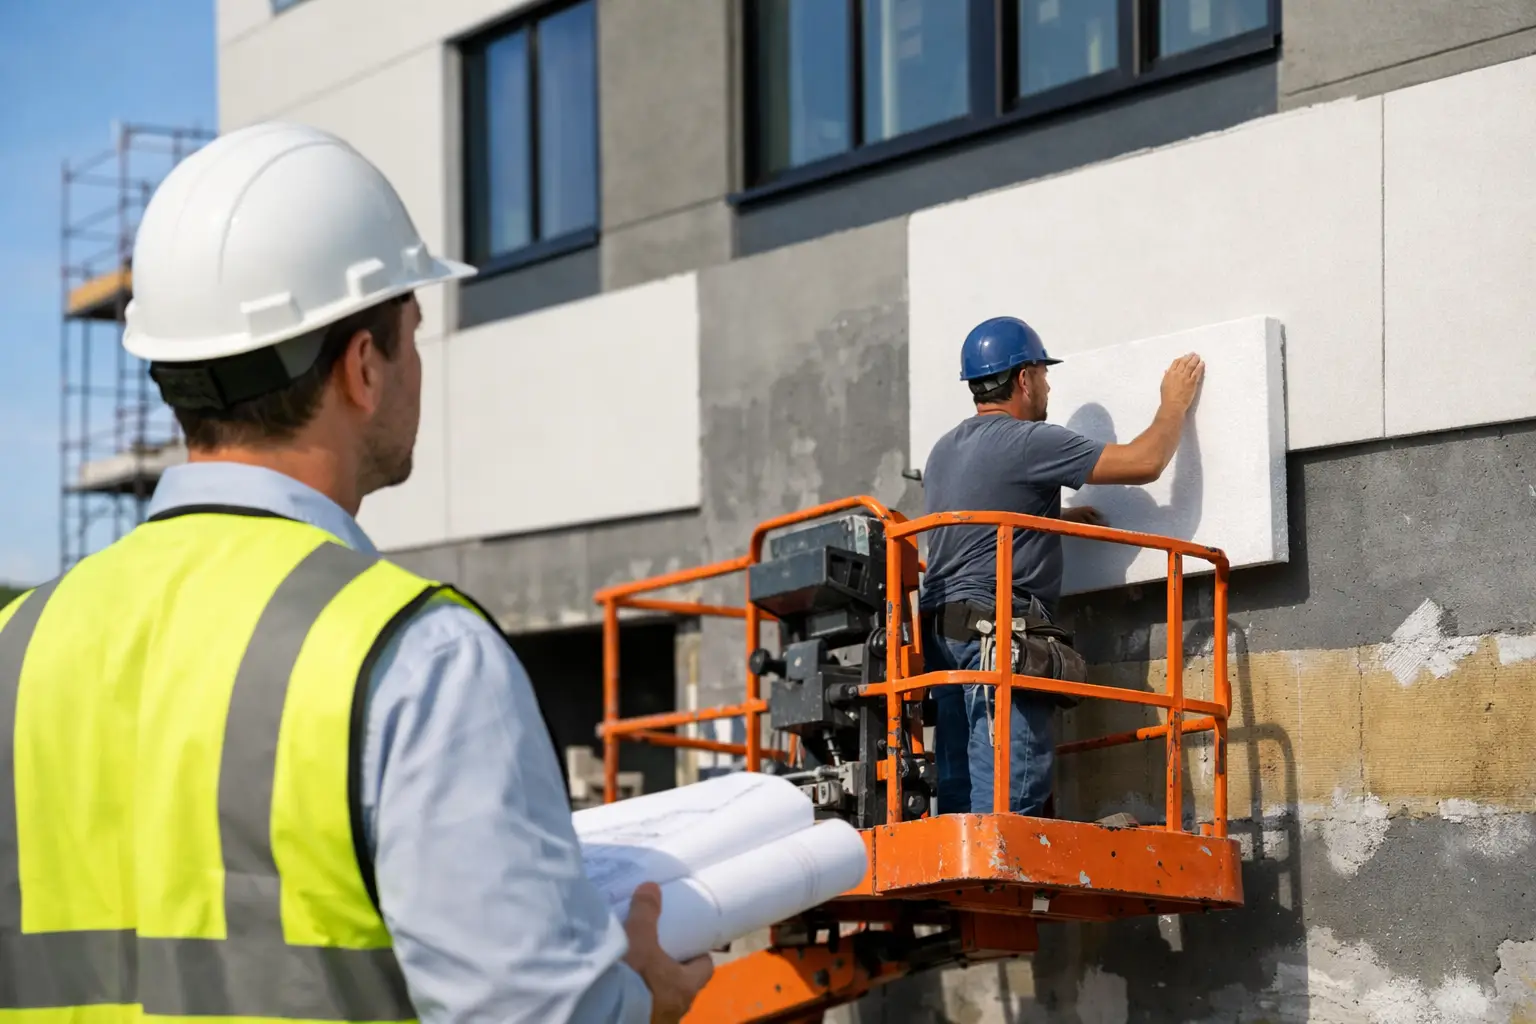
Choosing an EIFS Panel Installation Contractor
Prefabricated EIFS panels can move an exterior forward quickly, but only when the work is planned and installed as a complete wall assembly. The right EIFS panel installation contractor does more than fasten panels to a structure. They coordinate drawings, tolerances, transitions, flashings, access, sequencing, and final detailing so the facade performs as intended.
For owners, developers, architects, and general contractors, that coordination matters. An exterior may look finished from the street while hidden gaps at windows, roofs, parapets, and material transitions create expensive risks behind the cladding. A qualified contractor brings control to the details that protect the building.
Why EIFS Panel Installation Requires Specialized Oversight
EIFS panel systems are not simply decorative exterior finishes. They are part of the building envelope. Depending on the specified assembly, they may incorporate insulation, drainage provisions, reinforcing layers, finish coats, attachment components, and transitions to adjacent wall systems.
Prefabrication offers real advantages. Panels can be produced in a controlled environment, reducing weather exposure and site-applied labor. Projects may benefit from more predictable finish quality, faster enclosure progress, and less disruption around an occupied property. Those benefits, however, depend on accurate field conditions and disciplined installation.
A panel that arrives with the right finish but does not align with framing, openings, embeds, or neighboring materials can slow the job instead of accelerating it. This is why installation should begin well before the first delivery truck arrives. The contractor must review the panel layout against actual site dimensions, structural conditions, access requirements, and the interfaces that will make the wall weather-resistant.
What an EIFS Panel Installation Contractor Should Manage
A dependable contractor takes responsibility for the work before, during, and after installation. That begins with a clear understanding of the specified system and its approved details. Not every EIFS assembly is interchangeable, and substitutions made without proper review can affect appearance, warranty requirements, performance, and code compliance.
Field Verification Before Fabrication and Delivery
Field measurement is one of the most important controls on a panel project. Structural framing can vary from drawings. Slab edges, steel, backup walls, window openings, and existing construction may all require adjustments. A capable team identifies these conditions early, documents them clearly, and works with the project team before panels are fabricated or released for installation.
This is especially important on renovations, additions, and recladding work. Existing buildings rarely offer perfect substrates. The contractor needs a practical plan for correcting irregularities while protecting the design intent and keeping the schedule realistic.
Waterproofing, Flashing, and Transitions
The joints between systems demand as much attention as the panels themselves. Window perimeters, balcony edges, roof terminations, expansion joints, mechanical penetrations, base conditions, and transitions to brick, metal, glazing, or other cladding must be coordinated as a complete water-management strategy.
Good workmanship is not just clean panel alignment. It includes properly sequenced membranes, compatible sealants, backer materials, flashings, closures, and drainage paths. If one trade completes work out of sequence, later crews may be forced to remove finished material or work around an incomplete condition. That costs time and can compromise the assembly.
Site Logistics and Safe Access
EIFS panels require thoughtful delivery and handling. Size, weight, staging areas, lifting points, crane schedules, swing stages, scaffolding, hoisting access, and pedestrian protection all affect productivity and safety.
On a high-rise, access planning can determine whether installation proceeds smoothly or stops repeatedly for equipment changes. On a low-rise commercial building or occupied multi-unit property, the contractor may need to manage tenants, protect entrances, maintain safe pathways, and coordinate daily work around active operations. These are construction realities, not afterthoughts.
Quality Control Through Closeout
The final phase deserves the same attention as installation day. A professional team inspects panel joints, finish consistency, sealant interfaces, trim alignment, exposed edges, transitions, and any repaired areas. They also coordinate outstanding work with adjacent trades so the facade is not left vulnerable at incomplete details.
Owners should expect clear communication on progress, deficiencies, schedule impacts, and closeout requirements. Quality control works best when it is ongoing, not saved for the end of the project.
Questions to Ask Before You Award the Work
Price matters, but a low number without a detailed scope can create larger costs later. When comparing an EIFS panel installation contractor, ask how they plan to manage the complete installation rather than focusing only on the cost per square foot.
A productive preconstruction discussion should cover the following:
- Who verifies field dimensions and resolves conflicts between drawings and actual conditions?
- How will panel joints, window transitions, flashings, and adjacent cladding systems be coordinated?
- What access equipment, lifting plan, and site staging will the installation require?
- Which party is responsible for correcting substrate deficiencies before panels are installed?
- How will the contractor document inspections, deficiencies, changes, and completed work?
The answers should be specific to your building. A contractor who speaks only in general terms may not have evaluated the project’s real constraints. Ask for a clear scope, exclusions, schedule assumptions, and a process for handling changes. Honest expectations at the start protect the budget later.
Prefabricated Panels Versus Site-Applied EIFS
There is no one right approach for every property. Prefabricated EIFS panels are often a strong fit when schedule certainty, repeatable finish quality, limited site access, or weather exposure are major concerns. They can also be useful on projects with large, repetitive elevations or when interior work needs the building enclosed quickly.
Site-applied EIFS can be more practical for complex geometry, smaller repairs, irregular existing walls, or areas where field adjustment is expected. It may also provide more flexibility when the final dimensions of adjacent components are not fully confirmed.
The decision should consider design, budget, access, construction sequencing, local conditions, and the condition of the supporting wall. A responsible contractor will explain the trade-offs rather than pushing a single solution for every project.
Coordination Protects Schedule and Budget
Exterior work touches many trades. Structural crews prepare the substrate. Window and door installers create critical openings. Roofing crews manage top-of-wall conditions. Mechanical and electrical trades introduce penetrations. Sealant, glazing, metal, and cladding teams all work at the same interfaces.
Without one accountable point of coordination, small gaps can become costly delays. A panel installer may arrive before embeds are ready. Windows may be installed after the required transition materials are inaccessible. A roof detail may change after the parapet panels have been fabricated. These issues are manageable when identified early and expensive when discovered late.
Canex Group of Companies approaches wall-system work with this full-project mindset. The goal is not simply to complete one trade. It is to coordinate people, materials, schedules, and site conditions so the exterior is installed professionally and the project team can move forward with confidence.
Signs of a Contractor Who Is Ready for the Job
Experience matters, but the right partner should also show organized project habits. Look for a contractor who reviews documents carefully, raises questions before work begins, communicates schedule needs, and understands where their scope meets the work of other trades.
They should be prepared to discuss substrate tolerances, approved materials, attachment requirements, panel handling, weather conditions, safety measures, and quality checks. They should also be clear about what is included, what requires coordination, and what could affect the schedule or price.
This level of preparation creates peace of mind for every stakeholder. Developers gain better control over construction risk. Architects see their design intent carried into the field. Property owners receive a finished facade built with attention to the details that are difficult to see but essential to long-term performance.
A well-installed EIFS panel system starts with disciplined planning, not the first panel on the wall. Choose a contractor who treats every connection, transition, and schedule commitment as part of the finished result.