

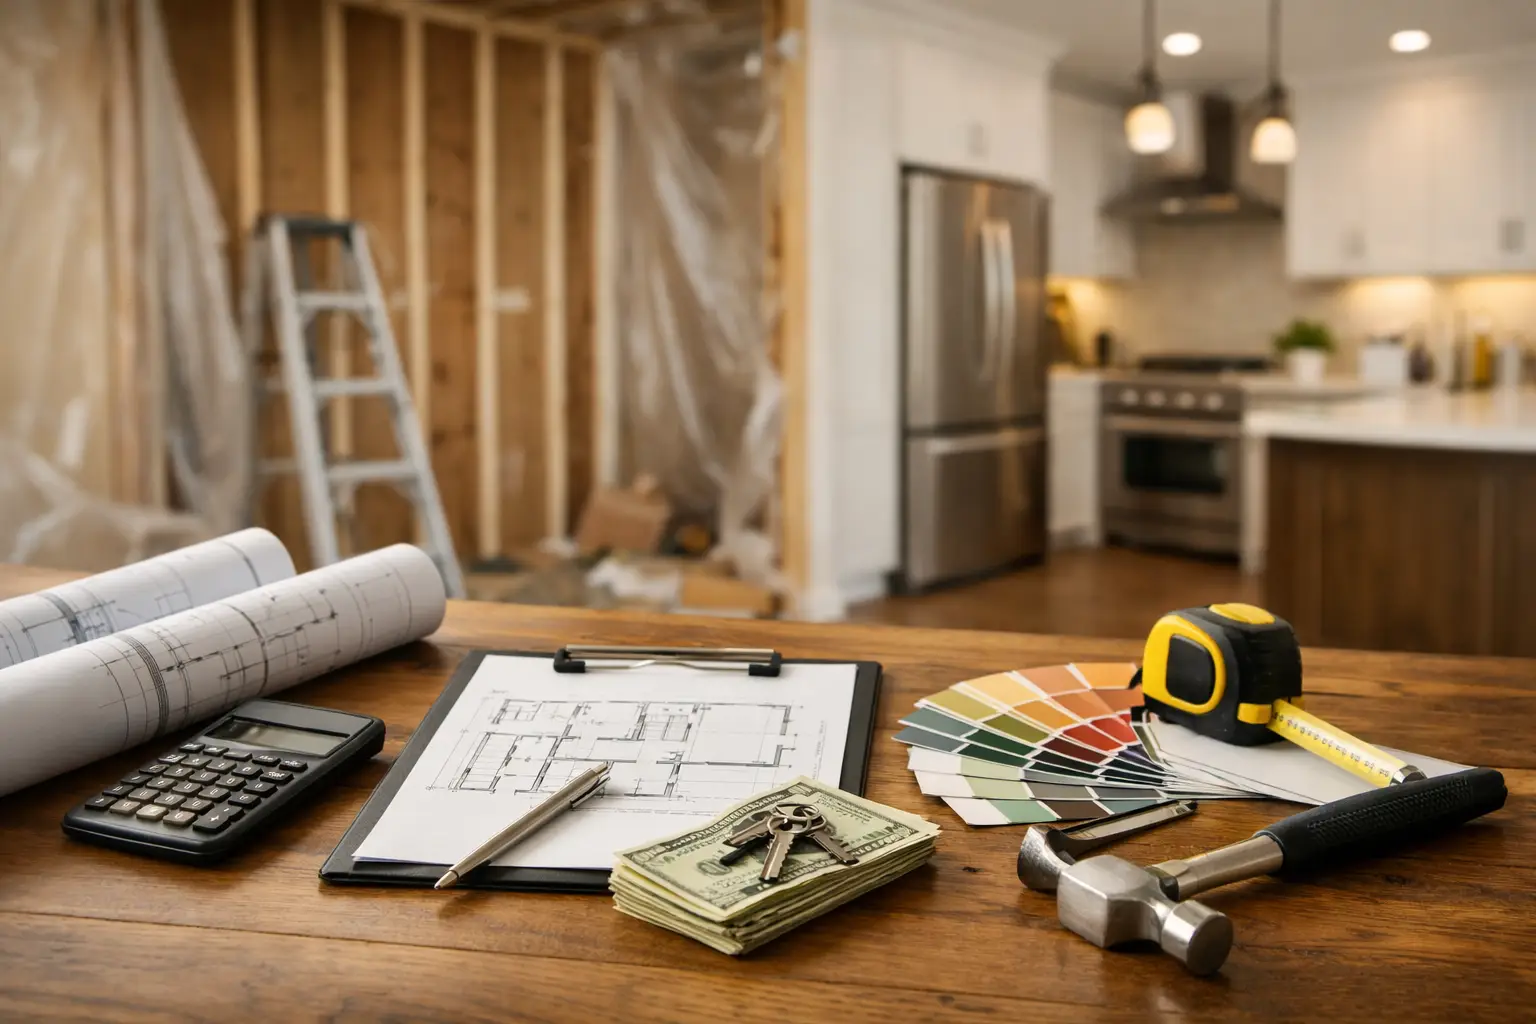
How to Budget a Home Remodel Without Surprises
A remodelling budget rarely goes off track because a homeowner chose the wrong faucet. It goes off track when the scope is unclear, existing conditions are unknown, and decisions are made after work has already started. Knowing how to budget a home remodel means putting structure around those decisions before the first wall is opened.
For a kitchen, bathroom, basement, addition, or full gut renovation, the goal is not simply to find the lowest number. It is to establish a realistic investment, define what that investment includes, and retain enough flexibility to handle the conditions a contractor cannot see at the first walkthrough.
How to Budget a Home Remodel From the Scope First
Start by writing down what must change, what would be nice to change, and what can remain as is. A full renovation may include demolition, framing, electrical, plumbing, insulation, drywall, flooring, cabinetry, finishes, permits, and cleanup. If you only budget for the visible finishes, the project will feel more expensive than expected before the work is halfway complete.
Be specific about the outcome. “Update the bathroom” can mean replacing a vanity and tile, or it can mean relocating plumbing, correcting ventilation, rebuilding a shower assembly, and upgrading electrical service. Those are very different projects with very different labor, material, and permit requirements.
For larger projects, separate your priorities into three levels: non-negotiable work, preferred upgrades, and items that can be deferred. Structural repairs, accessibility improvements, water management, and code-related work should sit in the non-negotiable category. A premium appliance package or custom feature may be worth including, but it should not compromise the budget needed to build correctly.
A reliable contractor can help convert your wish list into a defined scope. That process protects the homeowner and the construction team. Everyone understands what is being priced, which trades are required, and where decisions still need to be made.
Build a Complete Project Cost, Not a Finish Budget
A remodel budget should account for the full job, not only the products you can see. Construction costs generally fall into four connected areas: labour and trade coordination, materials and finishes, permits and professional requirements, and a contingency for unknown conditions.
Labour includes demolition, carpentry, plumbing, electrical, HVAC work, drywall, painting, tile installation, and site protection. On a full remodel, it also includes the project management required to sequence those trades properly. A lower quote can become costly if critical items are excluded or if the contractor is not coordinating the work from start to finish.
Materials should include both the major selections and the less visible components that make them perform correctly. For example, a bathroom budget may need waterproofing, subfloor preparation, plumbing valves, ventilation, trim, shower glass, grout, and accessories in addition to tile and fixtures. A kitchen may require electrical upgrades, ventilation, cabinet installation, countertops, backsplash, appliance connections, and final touchups.
Permits, engineering, design documents, inspections, condominium approvals, and waste removal should also be discussed early. Requirements vary by property and municipality. A basement remodel that adds a bathroom, for instance, may require plumbing work, electrical permits, and inspections even when the visual changes appear straightforward.
Use Allowances Carefully
Allowances are reasonable placeholders for selections that have not yet been finalized. They are useful, but only when they are realistic and clearly documented.
If a contract includes an allowance for tile, ask what it covers. Does it include only the tile itself, or does it also account for installation materials, trim pieces, delivery, and waste? If cabinetry, lighting, appliances, or plumbing fixtures are listed as allowances, confirm the assumed quality level and the process for approving a change.
An allowance that is too low can make an initial contract price look attractive while moving unavoidable costs later in the project. That does not mean every finish must be selected before work begins. It means the allowance should reflect the type of home, the expected finish level, and the choices you are likely to make.
For homeowners planning a high-quality renovation, it is often wiser to establish realistic selection ranges early. Visit showrooms, compare materials, and identify whether your preferences align with standard, mid-range, or premium products. This creates fewer surprises when it is time to order.
Set Aside a Contingency Before Construction Starts
Even a carefully planned remodel can uncover hidden conditions. Older homes may have outdated wiring, concealed water damage, uneven framing, insufficient insulation, or plumbing that does not meet current requirements. Opening walls is often the only way to confirm what is behind them.
A contingency is not a sign that a project has been poorly managed. It is a practical reserve for conditions that could not reasonably be confirmed in advance. The appropriate amount depends on the property, the age of the building, and the extent of demolition. A cosmetic refresh may need less flexibility than a full gut renovation or addition.
Keep the contingency separate from the budget for upgrades. If you decide to move from a standard countertop to a premium stone, that is a homeowner choice, not an unforeseen condition. Separating the two gives you a clearer picture of why costs change and helps preserve funds for work that protects the integrity of the home.
Compare Quotes by Scope, Not by Bottom Line
When reviewing proposals, compare what each contractor has included, excluded, and allowed for. A one-line price is not enough information for a major renovation. You should be able to see the scope of work, anticipated materials, allowance amounts, permit responsibilities, payment structure, and process for changes.
Ask direct questions before signing a contract. Who is responsible for permits and inspections? Are demolition, disposal, site protection, and final cleaning included? What happens if hidden damage is found? How will change orders be priced and approved? What is the expected schedule, and who will communicate with you while trades are on site?
The least expensive proposal may be appropriate if the scope is genuinely the same and the contractor has the experience to execute it. Often, however, a lower number reflects missing work, low allowances, or incomplete coordination. A detailed proposal makes it easier to evaluate value, accountability, and risk.
Plan the Payment Schedule Around Progress
A professional remodelling contract should use a clear payment schedule tied to work completed. Avoid making decisions based on a large upfront number alone. The schedule should reflect meaningful stages of progress, such as preparation, rough-in work, major installations, and completion.
Keep records of signed approvals, invoices, material selections, and changes to the scope. This is especially important when a project involves several trades, a condominium board, or work that requires inspections. Good documentation helps everyone stay aligned and makes budget conversations straightforward.
It is also wise to decide who in your household has final approval authority. Last-minute design discussions can delay ordering and create unnecessary changes. Establishing a decision-maker, a selection timeline, and a communication process keeps the project moving.
Protect the Budget With Early Decisions
The most expensive decision is often the one made after installation has begun. Moving a wall, changing a plumbing location, switching cabinetry after measurements are complete, or choosing a different flooring thickness can affect multiple trades at once.
Finalize the layout before ordering finishes. Confirm appliance sizes before cabinets are built. Select plumbing fixtures before rough plumbing is complete. Review lighting locations before electrical work is closed behind drywall. These decisions do not eliminate every change, but they significantly reduce avoidable rework.
For accessibility remodeling, early planning matters even more. Door clearances, bathroom turning space, shower entries, grab bar backing, and transition-free flooring need to be integrated into the construction plan, not treated as afterthoughts. Done properly, these improvements support long-term comfort while protecting the value of the investment.
A home remodel should give you more confidence in your property, not more uncertainty about the next invoice. Begin with a clear scope, choose partners who explain the details, and keep a realistic reserve for the work that only becomes visible once construction begins. That is how a budget becomes a working plan instead of a hopeful estimate.