

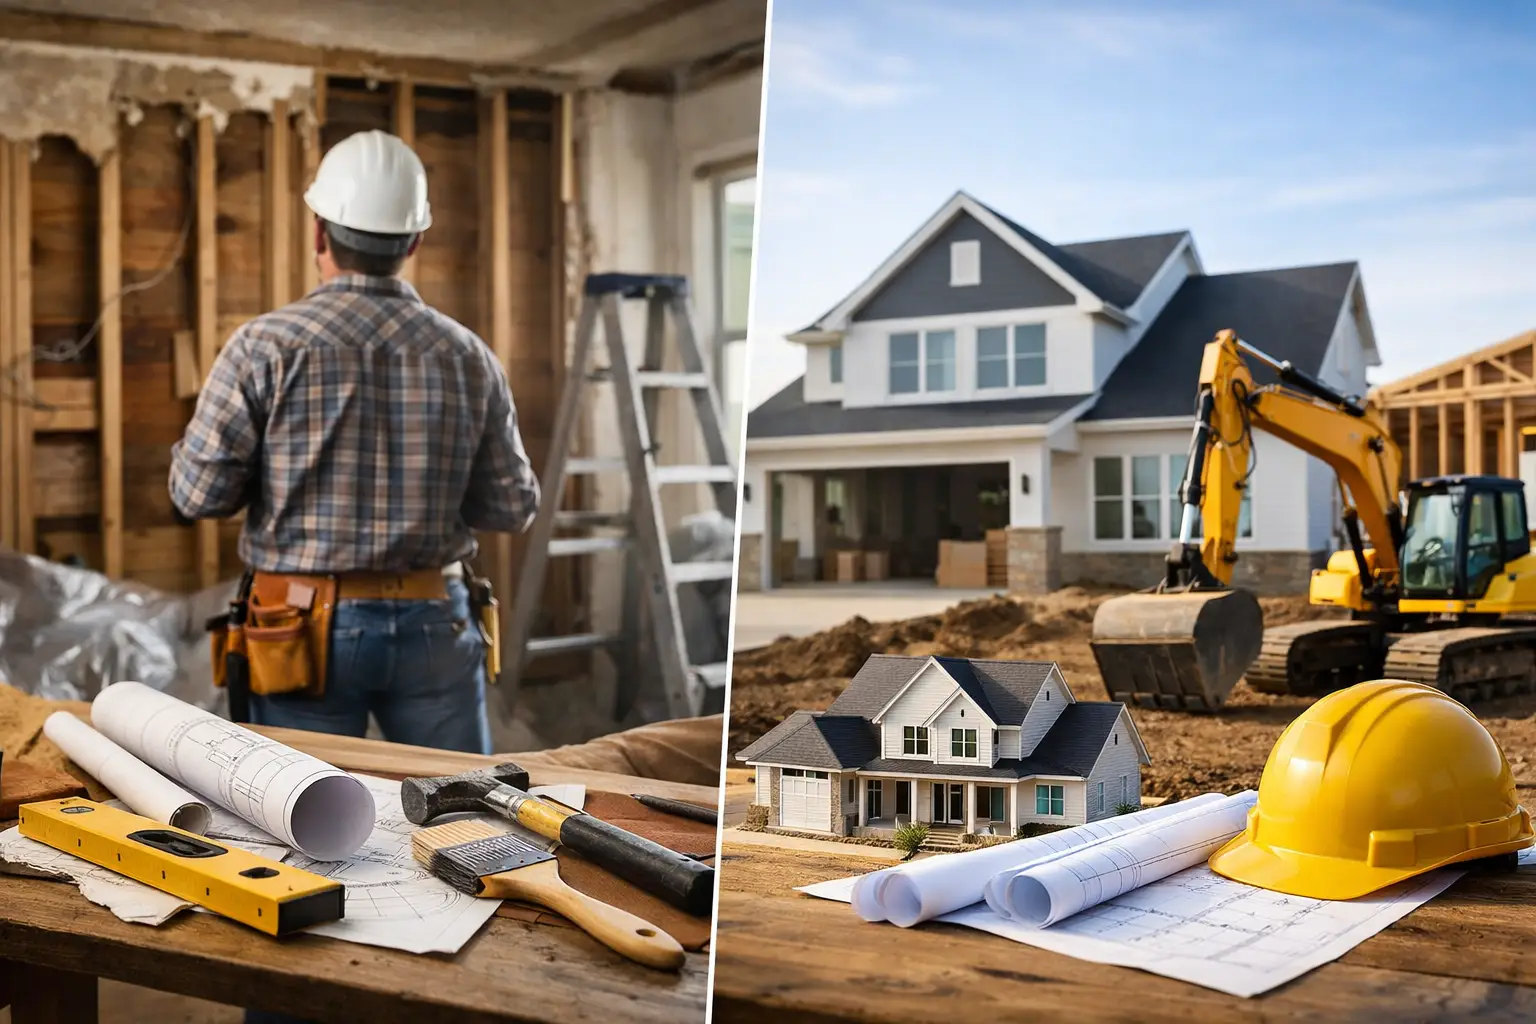
Renovation Versus New Construction: Which Is Right?
A home can have the right address, a solid foundation, and years of family history – while still no longer working for the people inside it. The question is whether renovation versus new construction will deliver the better answer. For homeowners and property owners, this is not simply a design decision. It affects financing, permits, schedule, disruption, resale value, and the level of control you have over the finished space.
A major renovation can transform a familiar property without giving up its location. New construction can remove the compromises built into an older structure and create a home or building around current needs. Neither option is automatically more affordable, faster, or better. The right choice starts with an honest look at the existing property and a realistic plan for what must change.
Renovation Versus New Construction Starts With the Property
The condition of the existing structure should guide the conversation before finishes, fixtures, or floor plans do. A renovation is often a strong option when the foundation, framing, roof structure, and major building systems are in serviceable condition. If the home has a desirable location and enough usable footprint, reworking the layout may provide the space and performance you need without starting over.
A complete gut renovation can open rooms, update kitchens and bathrooms, rebuild basements, replace aging mechanical systems, improve insulation, and address accessibility needs. An addition can create a main-floor bedroom, larger family area, home office, or multigenerational living space while preserving the character and investment already tied to the property.
New construction becomes more compelling when the building has widespread structural deficiencies, persistent water damage, unsafe materials, severe layout constraints, or systems that all need replacement. It may also make sense when zoning allows a more efficient use of the lot than the current building provides. In those situations, trying to preserve too much can create a costly chain of compromises.
The key is to separate what is inconvenient from what is fundamentally limiting. Outdated cabinets are not a reason to rebuild. A failing structure, inadequate foundation, or a house that cannot reasonably support the required layout may be.
Cost Is More Than the Construction Number
Many owners assume renovation is always less expensive because part of the building already exists. That can be true, especially when the work is concentrated in defined areas. A kitchen renovation, basement finish, bathroom update, or accessibility modification usually costs less than building an entire new home.
However, extensive renovation work carries uncertainty. Once walls and ceilings are opened, crews may find hidden moisture, outdated wiring, undersized plumbing, structural alterations from prior work, or insulation gaps. Older properties can also require careful handling of materials and conditions that were not visible during initial planning. A responsible budget includes contingency for these findings rather than treating them as an unlikely exception.
New construction offers a different kind of cost control. The scope can be defined from the ground up, with new systems, clear material selections, and fewer unknown conditions inside an existing structure. But demolition, site preparation, utility work, permit requirements, landscaping, and temporary accommodation can add significantly to the total investment. A new build also requires decisions on every component, from foundation waterproofing to trim details.
The best comparison is not renovation cost versus construction cost alone. Compare the all-in cost of each path: design, engineering, permits, demolition, construction, temporary living arrangements, site work, financing, and a realistic contingency. A lower initial proposal is not meaningful if it leaves major work outside the scope.
Timing and Disruption Matter as Much as Budget
Renovations can be phased, allowing some owners to remain in the home while work progresses. That is practical for certain projects, but it is not always comfortable or efficient. A whole-home gut renovation may involve dust control, temporary service interruptions, limited access to kitchens or bathrooms, and frequent changes to daily routines. In many cases, moving out for the duration protects both the schedule and the household.
New construction usually means a cleaner separation between your current living situation and the jobsite. There is no attempt to maintain daily life around active demolition and construction. On the other hand, the process may take longer than a targeted renovation because of demolition, municipal approvals, site servicing, weather exposure, and the full sequence of building from foundation to final finishes.
Commercial owners face similar decisions. Renovating an occupied office, retail space, condominium building, or apartment property may preserve operations, but it requires careful phasing, tenant communication, safety planning, and work-hour coordination. New construction gives more freedom to build efficiently, yet the opportunity cost of waiting for a new facility must be considered.
A reliable schedule is built through trade coordination, permit planning, material lead-time management, and clear decisions. It is not created by promising an unrealistic completion date.
Design Freedom Has Real Limits
New construction provides the greatest freedom to set room sizes, ceiling heights, window placement, mechanical locations, and energy-performance goals without working around existing conditions. It can be the better choice for a custom home, a purpose-built commercial facility, or a property that needs a completely new layout.
Renovation still offers substantial design potential. Removing non-load-bearing walls, reconfiguring stairs, creating open living areas, finishing unused lower levels, and building additions can change how a property feels and functions. The limitation is that load-bearing walls, existing foundations, lot setbacks, neighbouring structures, and service locations may restrict what is practical.
Accessibility is a clear example. A renovation may add ramps, curbless showers, wider doorways, grab bars, improved lighting, and main-floor living features that allow someone to remain in a home they know and value. If the existing site has steep grades or an inaccessible layout that cannot be corrected reasonably, a new build may offer a better long-term solution.
The right design process tests the desired plan against structural reality early. It is better to adjust a concept before permits and construction than to discover later that a feature requires a larger budget or cannot be built as drawn.
Permits, Compliance, and Building Performance
Both options require professional attention to permits and code compliance. Renovations can trigger requirements when structural elements, plumbing, electrical systems, fire separations, or occupancy conditions are altered. Additions commonly require zoning review, site planning, and building permits. In multi-unit and commercial settings, code requirements can affect accessibility, fire safety, sound control, and the exterior wall assembly.
New construction involves those same responsibilities at a broader scale. The project must account for the site, foundation, drainage, structural design, building envelope, energy performance, and all building systems. A properly managed project keeps permit documentation, inspections, and trade work organized from the start rather than treating compliance as paperwork to handle later.
Building-envelope work deserves particular attention in either scenario. Water management, insulation, air sealing, cladding, stucco, flashing, and transitions between materials affect durability long after the finishes are installed. Owners should not let visible upgrades overshadow the systems that protect the property from moisture and energy loss.
Ask What Value Means for Your Next Ten Years
Resale value matters, but it should not be the only measure. A well-planned renovation can improve market appeal while making the home more useful now. A new custom build can offer lower maintenance, better performance, and a layout tailored to the owner, but the investment must still fit the neighbourhood, lot, and likely future buyer expectations.
For commercial and multi-unit properties, value may come from reduced operating issues, better tenant experience, improved curb appeal, increased usable area, or a more dependable exterior system. The right project is the one that supports the property’s purpose, not simply the one with the most visible change.
Before committing, obtain a thorough assessment of the existing building, define the must-have outcomes, and establish an all-in budget range. Then compare renovation, addition, and new-build scenarios against the same standards: scope, schedule, disruption, compliance, durability, and long-term use.
Canex Group of Companies approaches that decision as a full project responsibility, coordinating permits, trades, schedules, budgets, and final site conditions so owners can move forward with clear expectations. A good construction partner will not push one answer for every property. They will help you see where renovation makes sound financial and practical sense and where new construction is the more reliable path.
The most useful next step is simple: walk the property with a clear list of what must change, what can be preserved, and how long the finished space needs to serve you. Those answers will make the right direction far easier to see.