

Prefab EIFS Versus Site Built – Which Fits?
A building envelope does not get a second chance to perform properly. Once exterior finishes are installed, access becomes difficult, costly, and disruptive. That is why the prefab EIFS versus site built decision should be made early, with the wall assembly, construction sequence, labour plan, and site conditions clearly understood.
Both approaches can produce a durable, attractive exterior when they are properly designed and installed. The better choice is not automatically the fastest or the lowest initial price. It is the system that gives the project team reliable control over quality, water management, scheduling, and coordination from start to finish.
Prefab EIFS Versus Site Built: The Core Difference
Exterior Insulation and Finish System, commonly called EIFS, combines continuous exterior insulation, reinforcing layers, base coat, finish coat, and a drainage or moisture-management approach designed for the specified wall assembly. It can deliver energy performance, design flexibility, and a clean finished appearance across commercial, multi-unit, and residential projects.
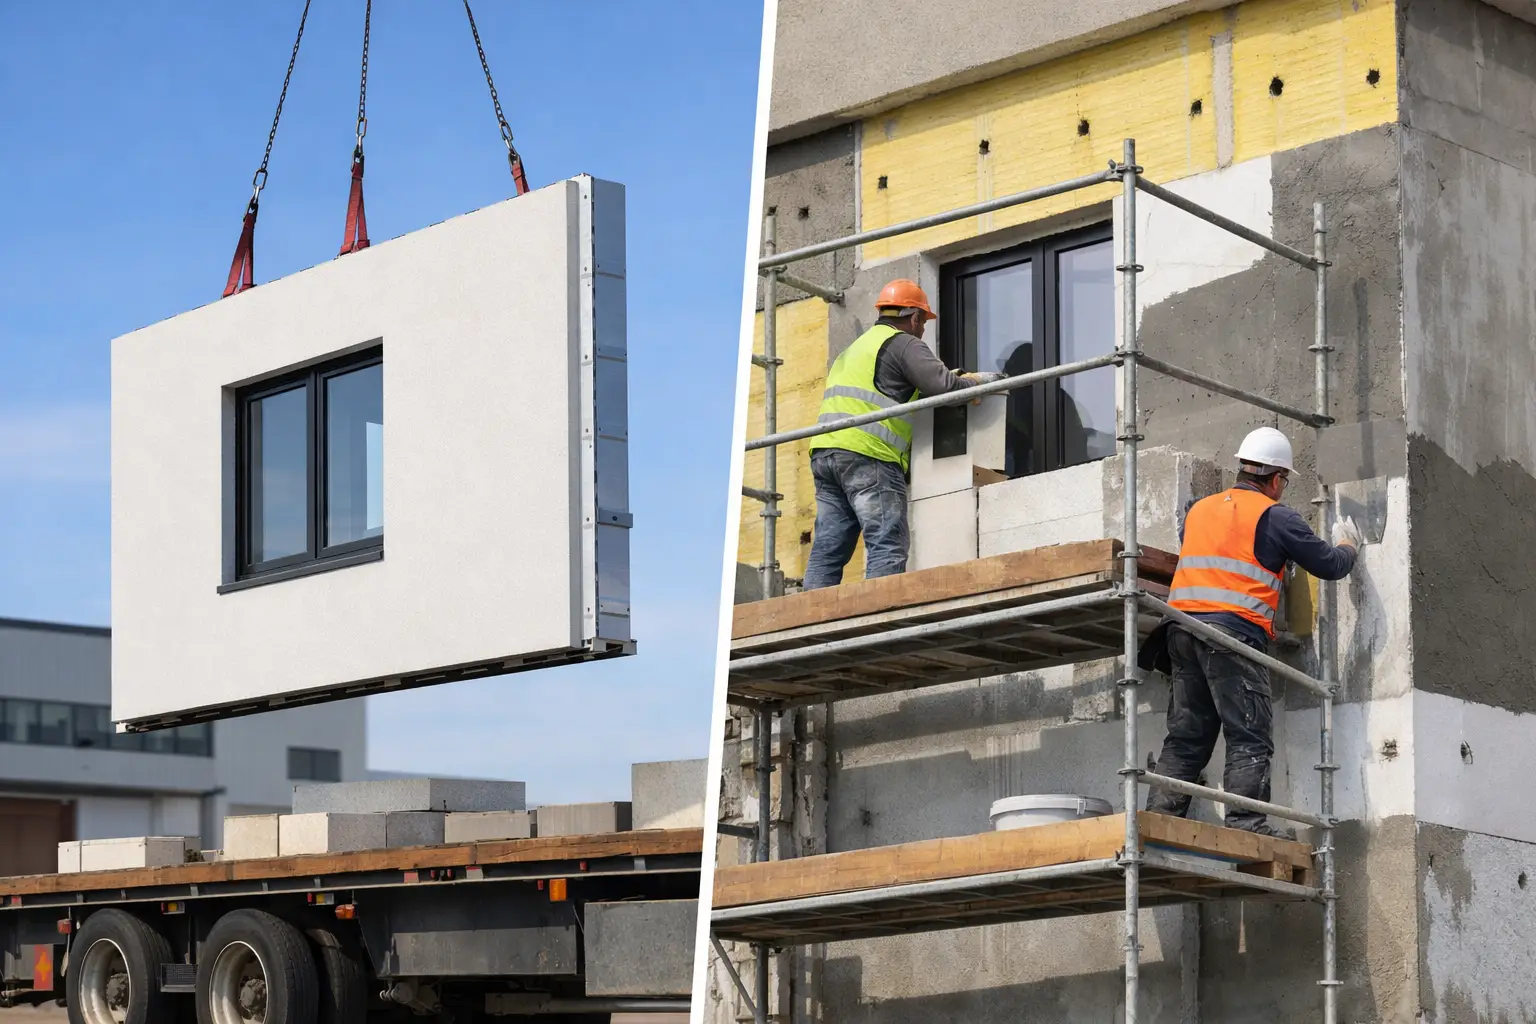
With site-built EIFS, components are installed directly on the building at the job site. The crew prepares the substrate, installs insulation boards, shapes details, applies reinforcing mesh and base coat, then completes the finish coating in place. This conventional method allows installers to respond to field conditions as they work.
Prefab EIFS panels are fabricated off-site in a controlled production environment, then delivered for installation as larger wall-panel assemblies. Depending on the panel design and project requirements, insulation, air and water control layers, framing interfaces, reveals, and finish layers may be integrated before the panels arrive on site.
The distinction matters because it changes where work happens, who controls the sequence, and how much the final schedule depends on weather and site access.
Where Prefab EIFS Panels Create an Advantage
Prefabrication is often a strong fit when the building has repetitive elevations, a compressed schedule, limited staging space, or a labour-constrained site. Moving portions of envelope work indoors can reduce the amount of exterior finishing activity required after the structure is ready.
More predictable production conditions
Factory fabrication provides a controlled setting for measuring, assembling, and finishing panels. Materials can be protected from rain, excessive humidity, wind, and temperature swings that may affect field-applied coatings or adhesives. This does not eliminate the need for inspection, but it can make quality-control checkpoints more consistent.
For projects with many repeated window bays, spandrel areas, or standardized façade modules, that repeatability can be valuable. The panel process supports a more disciplined production workflow instead of asking field crews to reproduce the same detail hundreds of times under changing conditions.
Faster enclosure potential
Prefab panels can help shorten the time between structural completion and enclosure. While the structure advances on site, panel fabrication may proceed off-site once dimensions, shop drawings, and approvals are finalized. That overlap can reduce critical-path pressure.
This advantage is real only when the project is ready for it. Structural tolerances, attachment points, openings, flashing transitions, lifting plans, and delivery timing must be coordinated well before installation day. A panel truck arriving before the site is prepared is not schedule control. It is an added logistics problem.
Less dependence on site weather
Ontario projects regularly face weather conditions that complicate exterior work. Cold temperatures, rain, wind, and seasonal changes can affect access, curing, material handling, and daily production. Prefabrication reduces exposure for the work completed in the shop, although panel installation and joint treatment still require suitable site conditions.
For occupied buildings, prefabrication may also reduce the duration of disruptive exterior activity. That can be especially helpful for apartment, condominium, healthcare, office, and retail properties where access and tenant communication matter.
When Site-Built EIFS Is the Better Choice
Site-built EIFS remains a practical and proven solution for many projects. It is not simply the alternative when prefabrication is unavailable. In the right setting, it can offer better adaptability and a more efficient path to completion.
Complex geometry and changing field conditions
Renovation work often reveals conditions that drawings cannot fully show. Existing substrates may be uneven. Openings may differ from documented dimensions. Structural repairs, masonry restoration, or concealed deterioration can change the scope after work begins.
Site-built EIFS gives skilled installers more flexibility to adjust insulation thicknesses, transitions, shapes, and details in the field. On a highly irregular façade, the cost and time required to measure, engineer, fabricate, transport, and fit individual panels may outweigh the benefits of off-site production.
Smaller scopes and custom details
A modest repair program, a localized recladding effort, or a small addition may not have enough repetition to justify a prefabrication setup. Site-built application can be more economical when the scope is limited or the façade includes many one-off features.
Custom architectural elements also need careful evaluation. Curves, deep returns, decorative bands, unusual window conditions, and frequent changes in plane can all be completed with either method, but their complexity may favour field installation. The right answer depends on the details, not on a preference for one delivery method.
Lower upfront coordination demands
Every successful construction project requires coordination. Prefab EIFS requires more decisions earlier. Panel dimensions, attachment methods, interface details, tolerances, finishes, transport, crane or hoist access, and sequencing need to be resolved before fabrication begins.
Site-built work can allow some decisions to remain flexible longer. That is helpful when design development is still moving or when existing conditions need investigation. The trade-off is that late decisions can affect field productivity, material ordering, and the overall schedule.
Cost Is More Than the Installed Price
Comparing panel pricing against site-applied EIFS labour alone does not provide a complete cost picture. A responsible comparison looks at the full project impact: engineering, shop drawings, production, packaging, transportation, lifting, installation, field finishing, weather delays, scaffolding, staging, and schedule risk.
Prefab EIFS can carry higher upfront costs for detailing, fabrication, and logistics. It may also require more careful early design coordination. Yet those costs can be offset by faster enclosure, reduced weather exposure, lower site labour requirements, and fewer days of access equipment or temporary protection.
Site-built EIFS may appear less expensive at the start, particularly on smaller projects. However, a field-heavy scope can become more costly when weather interruptions, site congestion, rework, or extended access requirements affect production. Neither system should be selected on unit price alone.
Owners and developers should ask a straightforward question: which approach gives the project the most dependable total cost and completion date? That is more useful than asking which bid line is lowest.
The Details That Decide Long-Term Performance
EIFS performance depends on the complete assembly, not only the visible finish. Whether panels are prefabricated or the system is installed in the field, the project needs clear responsibility for the transitions that manage water, air, and movement.
Water management and flashing
Proper drainage paths, flashing, sealant joints, end dams, weeps, and transitions at windows, roofs, balconies, penetrations, and grade are essential. A well-finished wall can still fail if water is directed behind the system or trapped at an interface.
Prefab panels can improve consistency within the panel itself. Site-built work can offer flexibility around irregular conditions. In both cases, the panel-to-panel joints and connections to adjacent materials deserve close attention. Those locations are where envelope coordination becomes visible in the final result.
Tolerances and substrate readiness
Panels are built to dimensions. If the structure is out of plane, attachment points are misplaced, or rough openings vary significantly, installation can slow down quickly. Accurate field verification before fabrication is critical.
Site-built EIFS is generally more forgiving of minor variation, but it still requires a suitable substrate and properly prepared surfaces. Trying to correct major framing or masonry problems with finish materials is not a reliable repair strategy.
Qualified installation and accountability
The system should be installed by an experienced wall-systems contractor that understands the specified assembly, manufacturer requirements, sequencing, and interfaces with other trades. Exterior work cannot be treated as an isolated finish scope. It must coordinate with windows, roofing, waterproofing, structural elements, mechanical penetrations, and site access.
At Canex, that coordination is part of the work. Clear planning, trade management, documented scope, and site oversight help prevent small interface issues from becoming expensive envelope problems later.
How to Choose the Right EIFS Delivery Method
Start with the building, not the product. Prefab EIFS is often worth serious consideration for larger projects with repeatable elevations, tight schedules, controlled design information, and a clear installation plan. It can offer predictable production and accelerate enclosure when every interface is resolved early.
Site-built EIFS may be the stronger choice for renovations, smaller scopes, irregular façades, evolving conditions, and projects where field adaptability has greater value than off-site repetition. It can also be the practical solution when access for panel delivery and lifting is limited.
Before committing, review the façade drawings, structural tolerances, existing conditions, window and roof details, staging plan, seasonal schedule, and responsibilities at every transition. Request a comparison that accounts for full installed cost and schedule exposure, not just materials and labour.
The best exterior system is the one that fits the real project conditions and is managed by a team prepared to stand behind the details. Make that decision before the wall goes up, and the rest of the project has a far better chance of staying on schedule, on budget, and protected from the elements.