

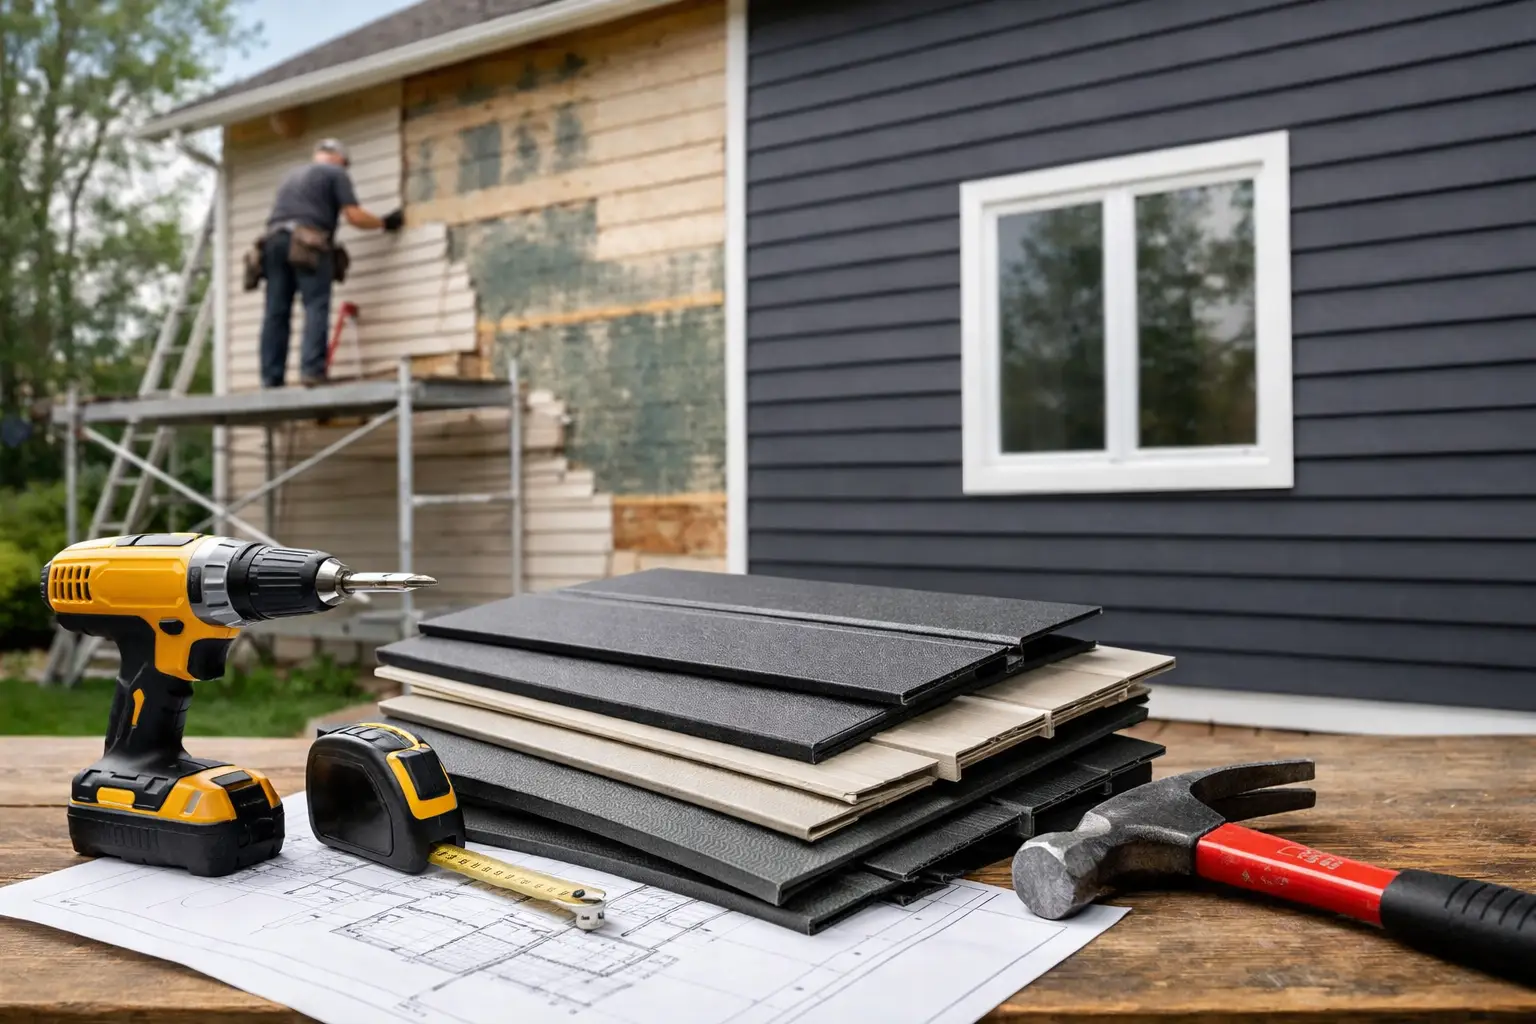
Exterior Cladding Replacement Cost in Ontario
A low cladding quote can become expensive quickly when it leaves out the work behind the finish. Exterior cladding replacement cost is not simply the price of siding, stucco, panels, or masonry. It is the cost of restoring a building envelope that keeps water out, manages moisture, improves appearance, and protects the structure beneath.
For homes, condominiums, commercial buildings, and multi-unit properties, the right budget begins with an honest assessment of what has failed and why. A visible crack, loose panel, or water stain may be a localized repair. It may also be evidence of damaged sheathing, failed flashing, inadequate drainage, or a wall system that no longer meets current requirements.
What does exterior cladding replacement cost?
In Southern Ontario, a full exterior cladding replacement can range broadly, often from about $15 to $60 or more per square foot installed, depending on the material, the building type, site access, wall condition, and the amount of envelope work required. Small repairs may cost far less, while high-rise, occupied-building, heritage, or complex commercial projects can exceed that range significantly.
That spread is not a lack of certainty. It reflects the difference between covering a wall and rebuilding it correctly. Vinyl siding on a one-story home is a very different project from replacing EIFS or stucco on a mid-rise building with scaffolding, swing stages, window interfaces, and occupied tenants.
Material selection has a direct effect on the budget. Vinyl is usually among the more economical cladding options. Fibre cement, engineered wood, metal panels, natural stone, brick veneer, architectural panels, and EIFS systems can carry higher material and installation costs. The installed price also depends on detailing: corners, trim, soffits, transitions, penetrations, parapets, balconies, and window openings all require skilled labour and compatible materials.
A useful budget should separate visible finish costs from the work needed to make the wall weather-tight. This gives property owners a clearer basis for comparing proposals.
The cost factors that matter most
Existing wall condition
Removal is rarely just removal. Once old cladding comes off, the contractor can assess the sheathing, framing, insulation, air barrier, flashing, and fasteners. If moisture has reached the wall cavity, there may be rot, corrosion, mold remediation requirements, or structural repairs to address before new cladding is installed.
This is why responsible contractors avoid making firm promises from photos alone. A site review can identify obvious concerns, but some conditions are only visible after selective openings or full removal. A well-managed contract explains how concealed conditions will be documented, priced, and approved if they arise.
Access and building height
Access can be one of the largest variables in exterior work. A detached home with open yard access may need ladders and basic protection. A townhouse, busy retail property, condominium, or high-rise may require scaffolding, lifts, swing stages, sidewalk protection, traffic control, staging areas, and additional safety planning.
Labour time rises when crews must work around landscaping, neighbouring properties, parking areas, occupied suites, or active business entrances. For commercial and multi-unit properties, maintaining safe access for residents, customers, and staff is part of the project scope, not an afterthought.
The cladding system and details
Cladding performs best as part of a coordinated system. A new finish must work with the air and water barrier, insulation, drainage plane, window and door flashings, roof connections, and foundation transitions.
For example, replacing cracked stucco may involve more than applying a new surface coat. The scope may include removing failed sections, restoring substrate, installing reinforcement, correcting control joints, repairing flashings, and applying a compatible finish. EIFS work requires equally careful attention to drainage, insulation attachment, mesh reinforcement, sealants, and transitions around openings.
Choosing a less expensive finish does not necessarily create savings if the underlying details are not corrected. Water will follow the weakest point in the assembly.
Code, permits, and energy upgrades
Exterior replacement can trigger permit requirements, particularly when the work changes the wall assembly, alters structure, includes major insulation upgrades, or affects fire separation and other life-safety elements. Building code requirements can also influence insulation levels, vapour and air control layers, drainage provisions, and fire-rated assemblies.
On a larger building, engineering review, drawings, testing, and municipal coordination may be necessary. These services add to the initial budget, but they reduce the risk of work stoppages, failed inspections, and costly corrections later.
Scope around windows, doors, and rooflines
Many cladding problems begin where one material meets another. Window perimeters, doors, balconies, roof edges, chimneys, vents, and service penetrations need correct flashing and sealant details.
If windows are near the end of their service life, replacing them during a full cladding project can be more efficient than disturbing newly completed wall finishes later. The same principle applies to eavestroughs, soffits, fascia, exterior lighting, and other components connected to the wall. Bundling related work may increase the project total, but it can reduce duplicate labour and protect the finished exterior.
How to compare cladding replacement proposals
The lowest number is only useful when the scope is comparable. A professional proposal should identify the existing material to be removed, disposal procedures, wall preparation, specified cladding system, insulation and membrane work, flashing, trim, sealants, access equipment, site protection, cleanup, and warranty responsibilities.
Ask whether the price includes repair allowances or whether substrate repairs will be handled as a change order. Neither approach is automatically wrong. What matters is transparency. Property owners should understand what is included, what is excluded, and how unexpected conditions will be managed before work begins.
For condominiums and commercial properties, confirm who is responsible for tenant communication, work-area safety, delivery coordination, daily cleanup, and scheduling around building operations. These details affect cost, but they also affect the experience of everyone using the property during construction.
A quote should also clarify the exact product and finish. Terms such as “stucco replacement” or “panel system” are too broad on their own. Product type, thickness, colour, trim profile, insulation, fastening method, and warranty can all change the final price and long-term performance.
Repair or full replacement?
Not every exterior needs complete replacement. Targeted repair can be the sensible choice when damage is isolated, the surrounding system remains sound, and matching materials are available. Repairing a small impact area, isolated cracking, or a localized flashing failure may extend the life of the existing wall at a lower cost.
Full replacement becomes more practical when failures are widespread, moisture intrusion has affected multiple elevations, the finish has reached the end of its useful life, or repeated repairs are no longer holding. It is also worth considering when a property needs improved insulation, a new architectural appearance, or a coordinated window and cladding upgrade.
The decision should be based on condition, not appearance alone. A fresh coating can improve curb appeal, but it will not correct a failed drainage plane or damaged substrate. A contractor experienced in wall systems can help distinguish cosmetic work from an envelope issue that needs deeper attention.
Planning a realistic budget
Start with an inspection and clear project priorities. Decide whether the main goal is water management, energy performance, appearance, durability, resale value, or a combination of these. This helps the project team recommend materials that fit the building and the budget rather than simply selecting the lowest installed price.
For significant replacement work, keep a contingency for concealed conditions. The appropriate amount depends on the age of the building, evidence of water damage, complexity of the wall assembly, and how much investigation can be completed before construction. A contingency is not wasted money. It is a practical way to prevent necessary repairs from disrupting the project.
Schedule also matters. Exterior work is weather-sensitive, and busy access conditions can affect productivity. Planning ahead allows time for material lead times, permits, tenant notices, and proper sequencing with roofing, windows, and other trades. Rushing the exterior envelope is rarely economical.
Canex Group of Companies manages exterior cladding and wall-system projects with the same discipline applied to major renovations and commercial construction: clear scope, trade coordination, site control, and accountable communication from start to finish.
The best next step is not to chase an average price. It is to obtain a detailed assessment that explains the wall condition, the recommended system, and every major cost driver. That clarity gives you a budget built for the building you own, not a number that falls apart once the old cladding comes off.