

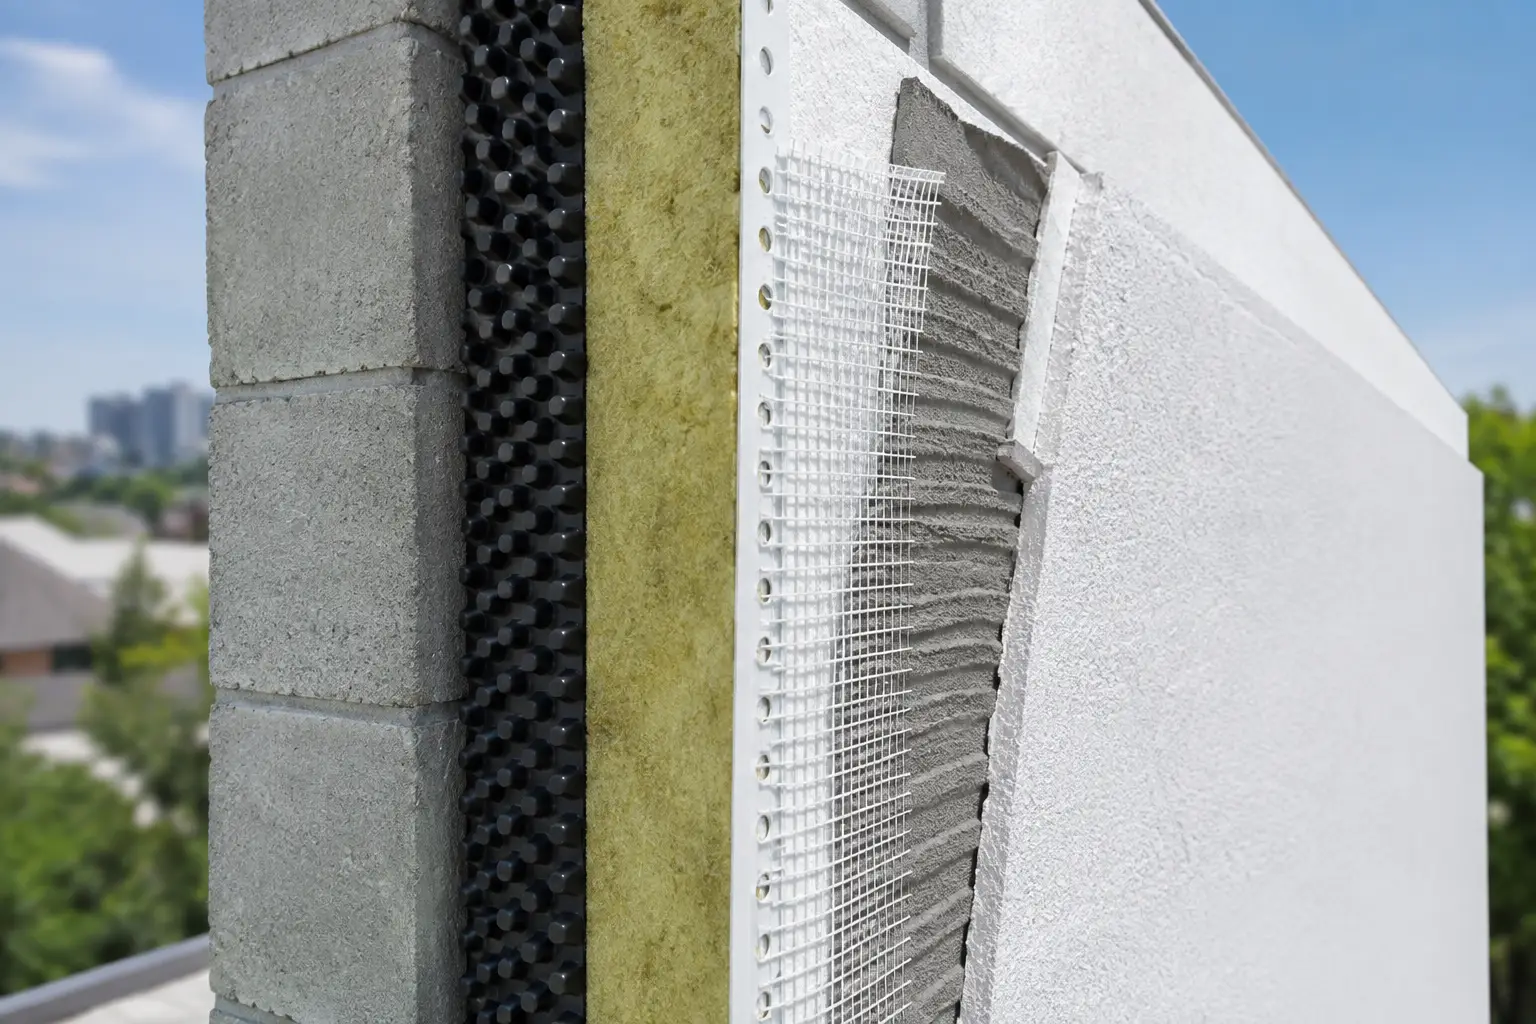
EIFS Drainage Planes: What They Protect
A finished EIFS wall can look flawless while moisture is collecting behind it. That is why EIFS drainage planes are not a minor installation detail. They are a planned path for incidental water to exit the wall assembly before it can affect sheathing, framing, insulation, interior finishes, or the building’s long-term value.
For property owners, developers, architects, and building managers, the concern is practical: exterior walls must perform through wind-driven rain, freeze-thaw cycles, temperature swings, and years of normal movement. A properly designed drainage EIFS system helps manage those conditions. A wall system that traps water can turn a small exterior issue into an expensive envelope repair.
How EIFS Drainage Planes Work
Exterior Insulation and Finish Systems, commonly called EIFS, are multi-layer exterior cladding systems. In a drainage design, the insulation board is installed with a defined drainage space or channel behind it. Water that gets past the exterior finish has a route to move downward rather than remaining against the substrate.
This approach recognizes a simple construction reality: no exterior finish should be expected to remain perfectly watertight forever. Sealants age, joints move, flashing can be damaged, and severe weather finds weak points. The purpose of a drainage plane is to control that water and direct it back outside.
The drainage plane works with the rest of the wall assembly, not in isolation. Proper performance depends on compatible air and water-resistive barriers, correctly detailed transitions, drainage channels, flashings, termination points, and sealant joints. If one component is missing or poorly connected, water may bypass the intended exit path.
The Drainage Gap Is Deliberate
The space behind the insulation may be created with vertical adhesive ribbons, grooved insulation, a drainage mat, or a manufacturer-approved method. The objective is the same: establish a continuous path that allows water to drain and air to help the cavity dry.
That gap does not need to be large to matter. What matters is continuity. Adhesive applied in large, unbroken areas can block drainage. Debris at the base of the wall can block weeps. Flashing that does not project correctly can send water back into the assembly. These are installation details, but they have major consequences.
Why EIFS Drainage Planes Matter in Real Buildings
Moisture problems rarely announce themselves right away. A wall can appear sound at the surface while wet materials behind the finish slowly deteriorate. Over time, that moisture can contribute to staining, cracking, delamination, corrosion of components, mould conditions, damaged sheathing, and compromised framing.
A drainage plane provides a second line of defence. It does not excuse poor sealant maintenance or improper window installation. It gives incidental water a controlled way out when exterior defences are challenged.
This is particularly relevant on larger buildings with many window openings, balconies, roof-to-wall transitions, penetrations, and changes in cladding. Each transition requires coordination among trades. EIFS installers, window contractors, roofers, metal flashing crews, and general contractors must understand the intended water-management sequence. A well-installed field of EIFS cannot compensate for an improperly integrated window sill or a missing kick-out flashing.
Southern Ontario conditions make that coordination especially valuable. Repeated freeze-thaw movement, heavy rain, snow accumulation, and humid summer periods place real demands on exterior wall systems. The right assembly depends on the building, exposure, substrate, local requirements, and the approved system details.
Where Drainage Systems Need the Most Attention
Water generally enters walls at transitions, not in the middle of a properly installed panel. This is where careful planning protects the project.
Windows, Doors, and Openings
Openings interrupt every layer of the wall. The water-resistive barrier, flashing, insulation, reinforcing mesh, finish, and sealant must connect in the correct order. Head flashings must move water outward. Sill details must drain. Side conditions must direct water into the drainage path rather than behind it.
Sealant alone is not a drainage strategy. Sealant is a maintenance item with a service life, and it must be installed over properly prepared, compatible backing materials. The wall should still be detailed to shed and drain water if sealant performance declines.
Base-of-Wall Conditions
At the bottom of the EIFS assembly, water needs a clear exit. Termination accessories and flashings must be positioned so drainage is not obstructed by paving, landscaping, roof surfaces, or accumulated debris.
Clearance is often overlooked during renovations and exterior upgrades. A new walkway, planter, roof overlay, or grade change can cover a drainage termination that was originally functional. Before work begins, the full wall condition should be reviewed, including what happens below the visible EIFS finish.
Roof Lines, Decks, and Cladding Changes
Roof-to-wall transitions, parapets, balcony edges, deck attachments, and intersections with brick, stone, metal, or panel systems require clear responsibility between trades. These are not places for assumptions.
The best approach is to confirm the sequence before crews arrive. Which membrane laps over which flashing? Where does the drainage plane terminate? Who installs each component? How will the detail be inspected before it is covered? Clear answers protect the schedule and reduce costly rework.
Drainage EIFS Is Not the Same as Any EIFS Installation
Not every EIFS wall is built or repaired the same way. Older barrier-style assemblies, drainage assemblies, and hybrid repairs can require different approaches. A contractor should identify the existing wall system before recommending a repair scope.
For example, a localized crack may be limited to the finish coat, but it may also point to movement, impact damage, failed sealant, or water entry at a nearby transition. Covering the crack without evaluating the surrounding detail can create a short-term cosmetic result and leave the source of the problem unresolved.
Similarly, a drainage system is not automatically the best answer for every wall without considering the substrate and project conditions. Concrete, masonry, wood-frame, steel-stud, prefabricated panels, and renovation substrates each require appropriate preparation and detailing. System compatibility, code requirements, manufacturer specifications, and site exposure all matter.
What Good Installation and Repair Management Looks Like
A dependable EIFS project begins before insulation boards are placed. The team should assess the substrate, existing conditions, water-management details, penetrations, and interfaces with adjacent work. This creates a scope based on the building rather than a generic repair method.
During installation, quality control should focus on the details that will be hidden once the finish is applied. That includes confirming substrate readiness, continuity of the water-resistive barrier, drainage channel orientation, flashing integration, adhesive application, fastener placement where required, mesh reinforcement, and correct termination details.
Documentation also has value. Photos taken before finishes conceal critical layers can help demonstrate what was installed and support future maintenance planning. For commercial properties, condominiums, and multi-unit buildings, that record can be especially useful when ownership, management teams, or maintenance contractors change.
Canex Group of Companies approaches exterior wall work with that level of coordination in mind. EIFS, cladding, flashing, restoration, and related trade work must be managed as one building-envelope scope, with accountability for the details between systems as well as the finish clients see.
Maintenance Still Protects the Drainage Path
A drainage plane is designed to manage incidental water, but it is not a substitute for routine exterior maintenance. Building owners should inspect sealant joints, window perimeters, flashings, impact damage, staining, cracks, and drainage exits on a regular schedule. Any signs of recurring moisture should be investigated rather than simply painted over.
Cleaning also deserves care. Aggressive pressure washing can damage finishes, force water into joints, or disturb sealant. Use cleaning methods appropriate for the specific EIFS system and the condition being addressed.
When repairs are needed, matching the texture and colour is only one part of the job. The repair should restore the wall’s drainage and weather-resistance details, especially around penetrations and transitions. A clean-looking patch that disrupts the drainage path is not a complete repair.
The most valuable exterior wall systems are the ones that remain dependable long after the project is complete. When drainage is planned, installed, and maintained with care, EIFS can deliver the appearance, insulation performance, and protection a building needs without leaving moisture trapped where it does the most damage.