

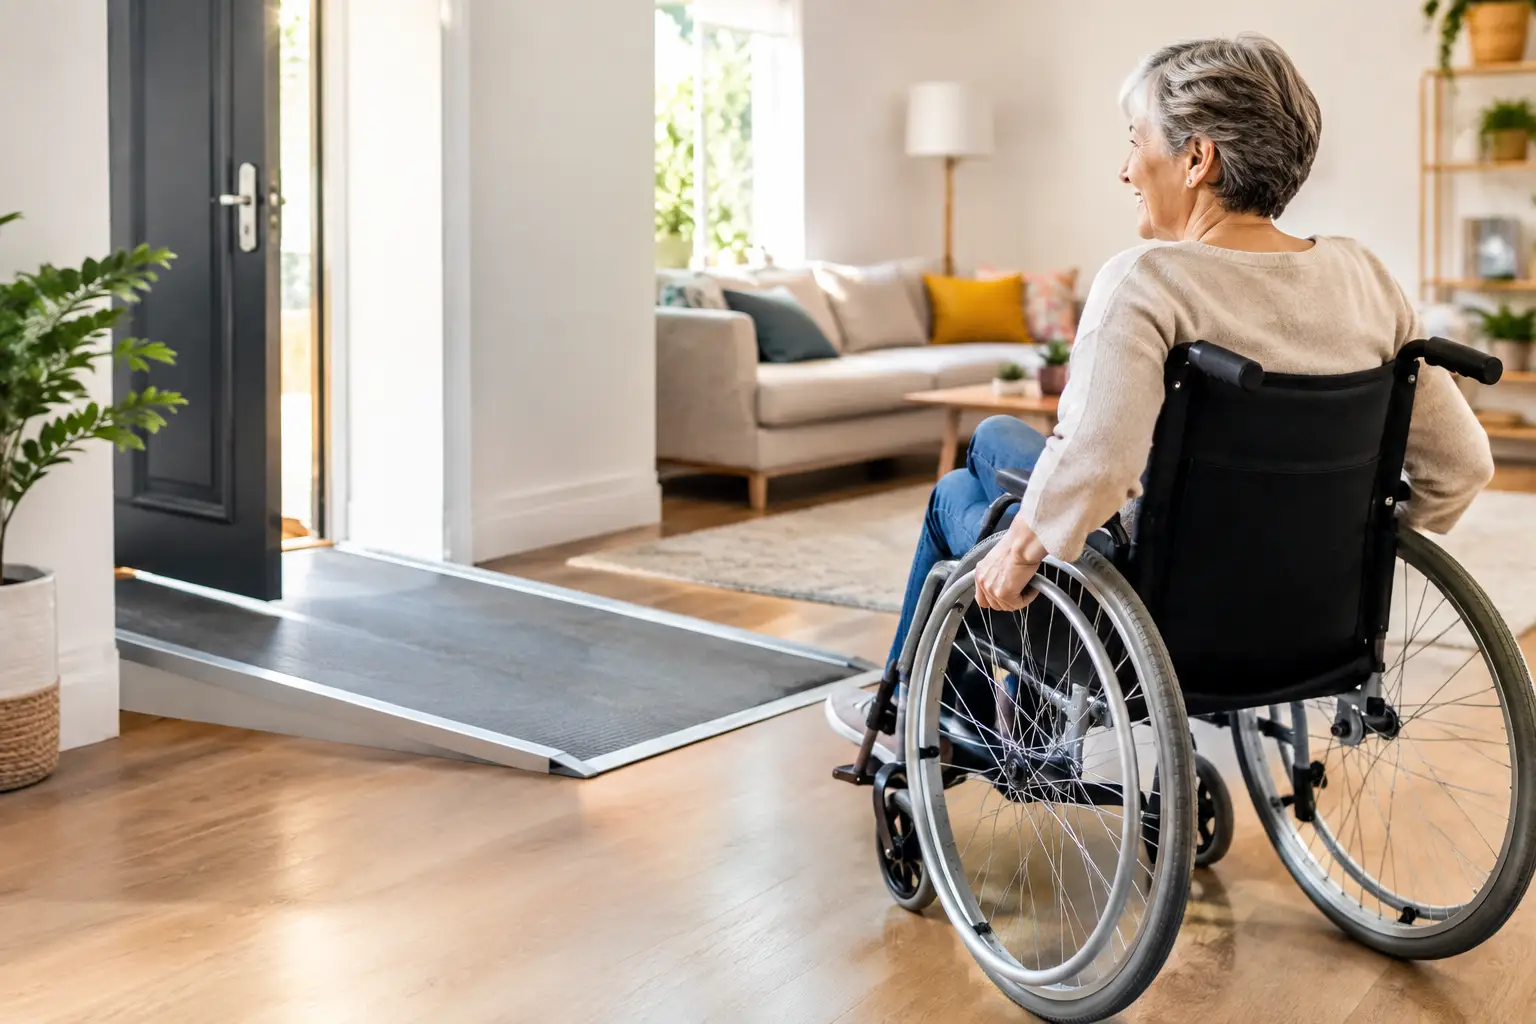
How to Improve Home Accessibility for Safer Living
A home can work well for years, then suddenly reveal its limits. A narrow bathroom doorway, steep front steps, a slippery tub, or poor lighting can turn everyday routines into a source of stress. Knowing how to improve home accessibility helps homeowners make practical changes before mobility challenges create unnecessary risk.
Accessibility renovations are not one-size-fits-all. The right solution depends on who lives in the home, how they move through it, the building’s layout, and whether the goal is immediate safety, aging in place, recovery after an injury, or better multigenerational living. The most successful projects begin with a clear plan and are built to support daily life for the long term.
Start With the Way the Home Is Used
Before choosing fixtures or changing walls, look at how people enter, move through, and use the home. Pay attention to the routes used most often: the path from the driveway to the door, the trip from a bedroom to the bathroom at night, and the kitchen workflow during meals.
A room may appear spacious but still be difficult to navigate if turns are tight, doors swing into the travel path, or storage blocks access to essentials. Small barriers often add up. A raised threshold can be a tripping point, while a single stair between the garage and kitchen can limit independence for someone using a walker.
It helps to identify current concerns alongside future needs. A homeowner recovering from surgery may need a safer shower now. A family planning to remain in its home for decades may benefit from a first-floor bedroom, wider circulation areas, and an accessible bathroom that does not need to be rebuilt later.
Improve Home Accessibility at the Entry
A safe entry is the foundation of an accessible home. If getting through the front, side, or garage entrance is difficult, improvements inside the house will have limited value.
Where space and site conditions allow, a gently sloped walkway or ramp can replace steps. The design must account for slope, landing areas, handrails, drainage, and local permit requirements. A poorly designed ramp may create a new hazard, especially during rain, snow, or freezing weather.
Thresholds should be as low and smooth as possible without compromising weather protection. Lever-style door hardware is generally easier to operate than round knobs, particularly for people with limited hand strength. A covered entry, sturdy handrails, non-slip surfaces, and bright exterior lighting also make arrivals safer for everyone.
Door width deserves careful attention. Widening a doorway can make a major difference for wheelchair or walker users, but the work may involve framing, electrical changes, trim replacement, and adjustments to nearby rooms. This is where professional planning protects the budget and avoids surprises after construction begins.
Make Bathrooms Safer Without Sacrificing Comfort
Bathrooms are among the highest-priority spaces in an accessibility renovation because wet surfaces, tight clearances, and transfers in and out of the tub create frequent fall risks. A well-designed accessible bathroom should feel comfortable and private, not clinical.
A curbless shower is often the most effective upgrade. It eliminates the high tub wall or shower curb that can be difficult to step over. Proper waterproofing, drainage slope, and tile selection are essential. This is not a cosmetic change alone. The shower floor, drain location, wall backing, and surrounding finishes must work together to manage water correctly.
Built-in or fold-down seating can make showering easier, while a handheld showerhead supports use from a seated position. Grab bars should be installed where they are needed for real movement patterns, not treated as an afterthought. Secure blocking behind the wall is critical so the bars can safely support weight.
Consider the full room as well. A comfort-height toilet, clear space beside fixtures, a vanity with knee clearance, easy-to-reach storage, and slip-resistant flooring can improve day-to-day use. For some homes, rearranging the bathroom layout delivers better results than trying to force accessibility features into an undersized footprint.
Create Safer Routes Through the House
Once entries and bathrooms are addressed, focus on circulation. Clear, level pathways reduce the chance of falls and make mobility aids easier to use. Remove loose rugs, repair uneven flooring transitions, and avoid furniture layouts that create narrow passages.
Lighting is one of the simplest improvements with the greatest daily impact. Install bright, even lighting at stairs, hallways, entrances, closets, and bathrooms. Motion-activated lights can be useful for nighttime routes, while rocker-style switches are often easier to operate than small toggle switches. Place controls at practical heights and locations rather than assuming standard placement works for every household.
Stairs require an honest assessment. Handrails on both sides, strong lighting, visible step edges, and non-slip treads can improve safety for many residents. However, if stairs are already a significant obstacle, a stair lift, a residential elevator, or a first-floor living arrangement may be the more reliable answer.
Each option has trade-offs. A stair lift can be less disruptive than structural renovation, but it may reduce usable stair width and does not help someone who cannot safely transfer onto its seat. A first-floor suite may require more construction, yet it can provide a durable solution that supports independent living without relying on equipment.
Design the Kitchen for Reach, Stability, and Ease
An accessible kitchen is about reducing strain while keeping the room functional for the whole household. Start with an open floor area that allows comfortable turning and passing. Then consider which items are used every day and whether they can be stored within easy reach.
Pull-out shelves, drawers, and full-extension hardware make contents easier to see and access than deep base cabinets. D-shaped pulls are often more practical than small knobs. Counter heights can be varied to suit different tasks, and knee space at a work surface or sink can support seated use when required.
Appliance selection matters too. Controls placed at the front or side of a range are generally safer than reaching over hot burners. A wall oven may reduce bending, while a side-opening oven door can improve approach space. The best layout depends on the user, available space, budget, and the home’s existing plumbing and electrical conditions.
Plan Accessibility as Part of a Larger Renovation
Accessibility improvements are often most cost-effective when included in a kitchen renovation, bathroom remodel, addition, basement conversion, or full-home update. Opening walls once, coordinating trades under one schedule, and planning mechanical work together can reduce rework and help control costs.
This is especially true when structural modifications are needed. Widening openings, relocating plumbing, lowering or levelling floors, reinforcing walls for future grab bars, and changing electrical locations require coordinated work. Permits and inspections may also apply depending on the scope.
A professional contractor should help define the scope before construction starts, explain where costs may change, coordinate qualified trades, and keep communication clear. Reliable project management matters as much as the visible finishes. Accessibility work affects safety, daily routines, and long-term value, so shortcuts are rarely worth the risk.
Choose Improvements That Support Real Life
The goal is not to make a home look institutional or to add every available feature. It is to remove the barriers that matter most to the people living there. For one household, that may mean a safer shower and better lighting. For another, it may mean reworking the entrance, main floor, and bedroom layout to support long-term independence.
A thoughtful accessibility renovation creates more than easier movement. It gives residents confidence to use their home comfortably, welcome family and friends, and maintain the routines that make a house feel like home. Start with the daily challenges in front of you, then build solutions that will continue to serve you well as life changes.