

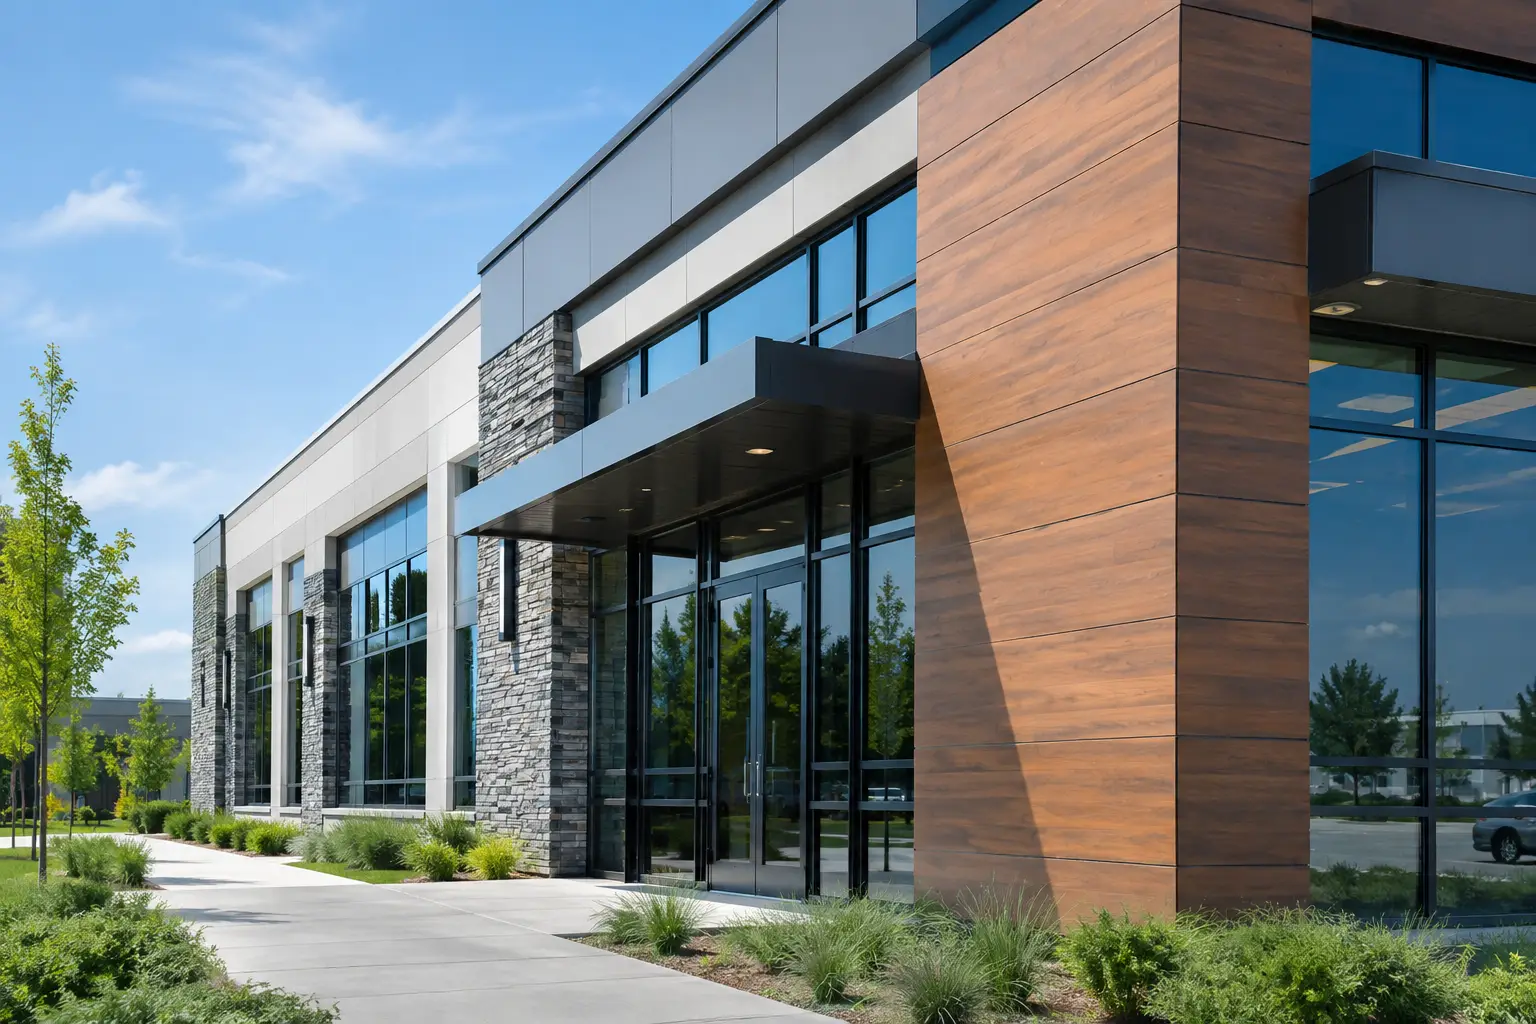
Commercial Facade Materials That Perform
A commercial facade is not a finish applied at the end of a project. It is part of the building envelope that manages water, air, thermal movement, impact, and appearance every day. Choosing commercial facade materials well means looking beyond the initial price and selecting a system that fits the building’s exposure, structure, occupancy, maintenance plan, and long-term ownership goals.
For property owners, developers, architects, and building managers, the decision affects more than curb appeal. A poorly coordinated exterior can lead to water intrusion, staining, cracking, rising energy costs, tenant disruption, and expensive corrective work. A properly designed and installed wall system protects the investment behind it.
Start With Building Envelope Performance
The best facade material depends on the whole wall assembly, not a product sample viewed in isolation. Every exterior system must work with the substrate, air and vapour control layers, insulation, flashings, windows, doors, parapets, penetrations, and drainage paths.
Water management is usually the first concern. Rain does not only land on a wall. Wind drives it into joints, around window openings, behind trim, and toward transitions where one material meets another. A durable facade design provides a clear drainage plane and properly detailed flashings so incidental moisture can exit before it damages the wall structure.
Thermal performance matters as well, particularly on large commercial buildings with extensive exterior wall area. Continuous insulation can reduce thermal bridging and support more stable interior temperatures. However, insulation alone does not solve the problem. Fasteners, slab edges, steel framing, and poorly planned transitions can all create weak points if the system is not coordinated early.
Fire performance, structural loading, wind pressure, impact resistance, and local code requirements also shape the selection. A material that works well on a low-rise retail plaza may not be suitable for a high-rise building, an exposed corner site, or a wall with complex window geometry.
Common Commercial Facade Materials
EIFS and prefabricated EIFS panels
Exterior Insulation and Finish Systems, commonly called EIFS, provide a continuous insulated exterior finish with considerable design flexibility. They can create smooth modern planes, detailed profiles, reveals, and architectural shapes without the weight associated with many masonry systems.
EIFS performs best when it is treated as a complete engineered assembly. Drainage, detailing at openings, proper sealant joints, compatible accessories, and skilled installation are essential. Prefabricated EIFS panels can help improve schedule control and consistency on projects where site access, weather, or repetitive facade layouts create challenges.
The trade-off is that EIFS requires disciplined coordination. Penetrations added after installation, poorly integrated windows, or careless repairs can compromise the system. It is a strong choice when the design team and contractor are committed to envelope details from the beginning.
Stucco and cement-based finishes
Traditional stucco remains a practical option for commercial exteriors, especially where a durable textured finish and a monolithic appearance are desired. Cement-based stucco can be applied over suitable assemblies and adapted to a range of architectural styles, from low-rise mixed-use buildings to multi-unit residential properties.
Its long-term performance depends on crack control, appropriate joints, substrate preparation, flashing, and water management. Stucco is not a substitute for drainage planning. When installed over an improperly prepared wall or used to conceal underlying issues, it can become a costly repair item.
Stucco also requires an honest maintenance plan. Small cracks, failed sealant, staining, and impact damage should be addressed promptly rather than left to become moisture entry points.
Metal panels and aluminum composite systems
Metal facade panels offer clean lines, colour consistency, and efficient coverage across large elevations. They are frequently used on offices, retail buildings, institutional properties, and contemporary multi-unit developments. Depending on the system, panels may be installed as a rainscreen over continuous insulation and an air-water barrier.
The visual result can be impressive, but panel systems demand accurate layout. Grid lines, corner conditions, fasteners, window returns, and transitions to other materials all need to be resolved before installation. Metal expands and contracts with temperature changes, so attachment methods and joint design must accommodate movement.
Owners should also consider replacement access. If a panel is damaged, the system should allow repair without disturbing large areas of the wall.
Masonry, stone, and thin veneer
Brick, stone, and masonry veneer provide a familiar, durable appearance that suits many commercial and multi-unit residential properties. These materials can offer strong impact resistance at ground level and a sense of permanence that many owners value.
They are heavier than many cladding alternatives, which affects structural design, support conditions, and installation planning. Masonry also needs cavity drainage, weeps, flashings, movement joints, and properly designed shelf angles where applicable. The face material may last for decades, but hidden components still need to manage moisture correctly.
Thin stone and brick veneer can achieve a similar visual character with less weight. The right option depends on the structure, budget, desired depth of appearance, and the level of exposure the facade will face.
Fibre cement, engineered panels, and specialty cladding
Fiber cement and other engineered cladding products can provide the appearance of wood, concrete, or contemporary panel systems with relatively low maintenance. They work well on commercial additions, retail facades, mid-rise residential projects, and accent areas that need color or texture contrast.
These materials are not interchangeable. Each product has specific requirements for clearances, fastening, ventilation, joint treatment, and cutting. Choosing a material based only on its appearance can create problems when its installation requirements conflict with the wall assembly or neighbouring finishes.
Match the Material to the Building
A productive material selection discussion begins with the building, not a preferred finish. Consider the project’s height, wall exposure, use, budget, schedule, and maintenance capacity.
For example, a high-traffic ground-floor retail frontage may need impact-resistant materials near entrances, while upper elevations may prioritize insulation value and installation efficiency. A high-rise facade must address wind loading, access, fire requirements, movement, and staging in ways that a low-rise property does not. A condominium corporation may prefer materials with predictable maintenance cycles, while a developer preparing a property for sale may place greater weight on first cost and market appeal.
Climate exposure changes the equation. Walls exposed to frequent wind-driven rain need especially reliable drainage details. South- and west-facing elevations may experience greater thermal movement and UV exposure. Areas near loading docks, sidewalks, and parking lots face a higher risk of impact and staining.
There is rarely one perfect answer for every elevation. Combining materials can be practical when each system is used where it performs best. The key is making sure the transitions between those systems are detailed, flashed, and built as carefully as the field areas.
Budget for the Full Life of the Facade
Initial installation cost is only one part of the decision. The lower-priced option may become more expensive if it needs frequent repainting, difficult repairs, specialized access equipment, or premature replacement. Conversely, a premium system may not deliver value if it is more complex than the building requires.
A sound budget accounts for design development, substrate repairs, insulation, air and water barriers, flashings, trims, sealants, access requirements, and testing where required. These items are often where facade projects succeed or fail. Treating them as add-ons after a cladding price is accepted creates avoidable risk.
Maintenance should be planned before construction starts. Owners should know how the facade will be cleaned, where sealant joints are located, how damage can be repaired, and when inspections should occur. A documented maintenance approach protects both appearance and performance.
Coordination Prevents Costly Exterior Failures
Facade work touches multiple trades. Window installers, roofing crews, waterproofing teams, structural contractors, mechanical trades, and cladding installers all affect the final enclosure. Without clear responsibility and sequencing, small gaps between scopes can become major water-entry points.
Before work begins, confirm how the exterior will connect at windows, doors, roof edges, balcony slabs, foundation transitions, louvres, vents, signage, and exterior lighting. Mockups and sample details can be worthwhile on complex projects because they reveal constructability issues before they appear across an entire elevation.
Site supervision matters just as much as product selection. Materials must be stored correctly, substrates need inspection, weather limitations must be respected, and changes in the field should be reviewed before they become permanent. Professional project management keeps design intent, schedule, trades, and budget aligned.
A Better Way to Choose Commercial Facade Materials
The right commercial facade materials are the ones that support the complete wall system and the building’s real operating conditions. They should meet performance needs without creating unnecessary complexity, and they should be installed by teams that understand how each transition affects the enclosure.
Canex Group of Companies helps commercial and multi-unit property owners coordinate wall systems, stucco, cladding, repairs, and exterior construction with accountable project oversight. Start with a clear assessment of the existing conditions and the building’s goals, then build the facade plan around performance that will last well beyond project closeout.