

Universal Design Features for a Safer Home
A narrow bathroom doorway, a front step that becomes difficult after an injury, or a kitchen that requires constant reaching can change how a home works overnight. Universal design features address those everyday friction points before they become barriers. Done properly, they create a home that is safer, more comfortable, and more practical for children, adults, older family members, guests, and people with changing mobility.
For homeowners planning a major renovation, addition, or custom build, universal design is not about making a house look institutional. It is about making smart construction choices that support independent living without compromising the look, value, or function of the space.
What Universal Design Means in a Home
Universal design is an approach to planning spaces that can be used by the broadest possible range of people. In residential construction, that means considering mobility, reach, balance, vision, strength, and ease of use from the start of the design process.
A barrier-free renovation may be designed around a specific need, such as a wheelchair-accessible shower or a stair lift. Universal design goes further. It adds flexible features that work well now and can continue working as a household changes. A lever handle, for example, is convenient when carrying groceries, useful for a child, and easier for someone with limited hand strength.
The best projects do not add features as an afterthought. Door openings, wall framing, floor transitions, lighting locations, drainage, and fixture placement should be coordinated before construction begins. This protects the budget and avoids tearing out finished work later.
Universal Design Features That Deliver Daily Value
The strongest universal design features often look like good design rather than special equipment. Their value becomes clear through daily use.
Step-free entry and clear routes
A no-step or low-threshold entrance reduces tripping hazards and makes it easier to move strollers, carts, luggage, and mobility devices into the home. Where site conditions allow, a gently graded walkway can be more attractive and practical than a prominent ramp.
Inside, clear circulation matters just as much. Wider hallways and doorways improve movement between rooms and make furniture delivery easier. The exact dimensions depend on the home, the intended users, and applicable local requirements, but the design team should plan for comfortable clearance rather than the bare minimum.
Flooring should remain as level as possible between rooms. Sudden transitions, thick thresholds, loose rugs, and raised edges create avoidable risks. Continuous flooring can also make a renovation feel larger and more cohesive.
Bathrooms built for safety without the clinical look
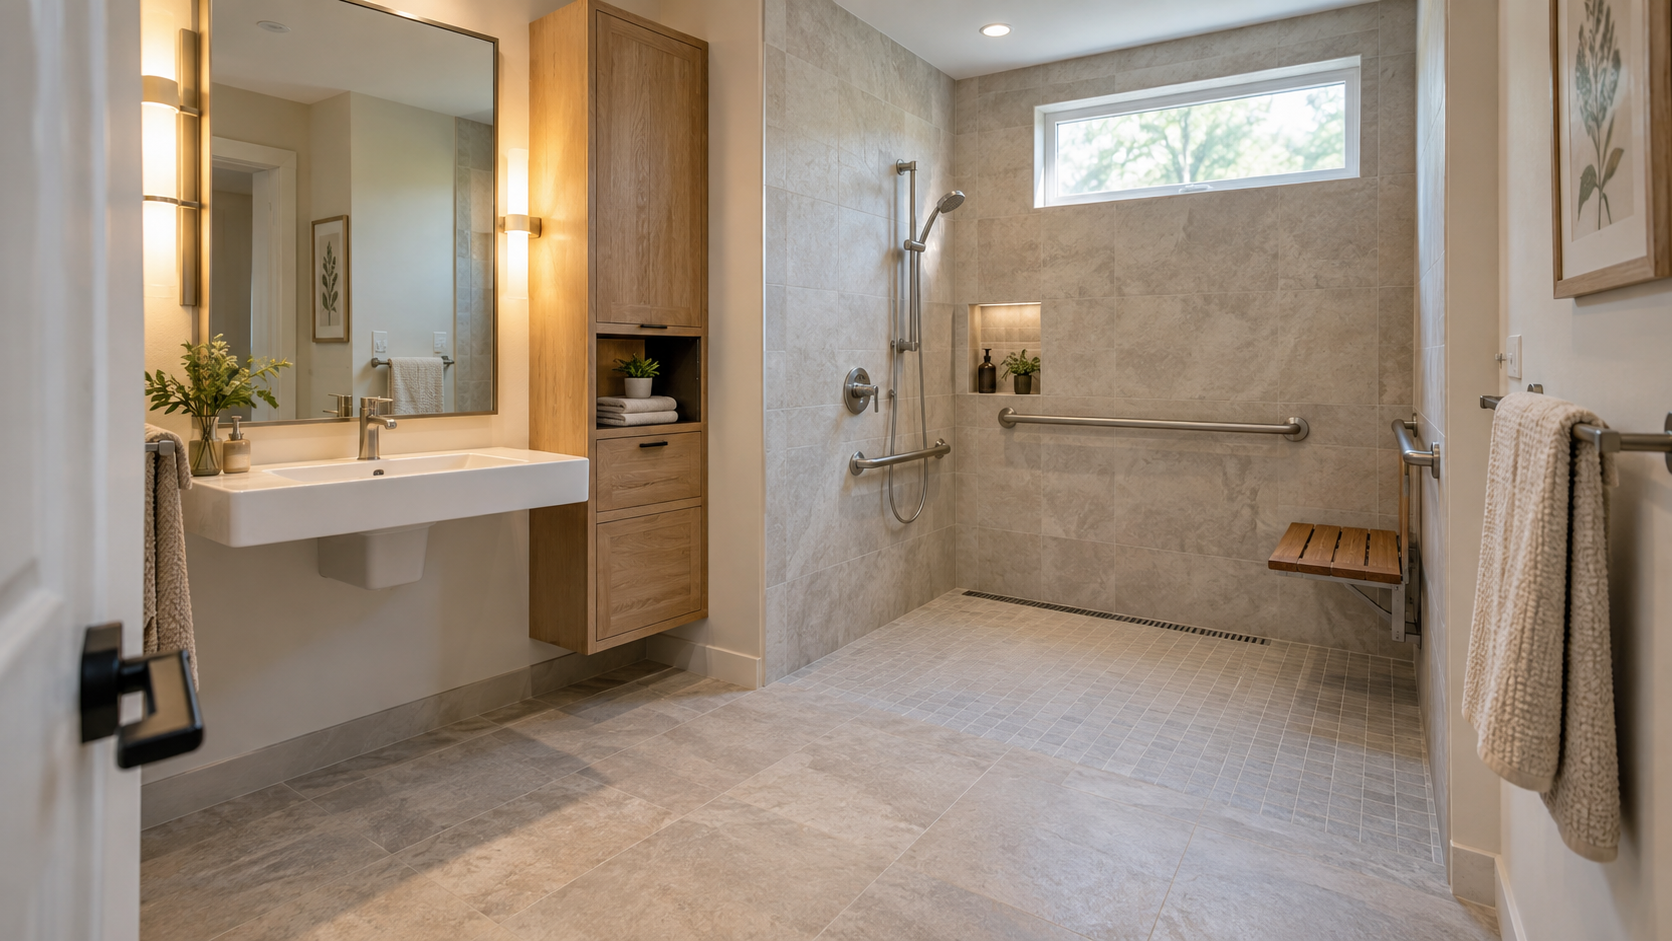
Bathrooms deserve early attention because they combine water, hard surfaces, tight clearances, and frequent daily use. A curbless shower creates a clean, modern appearance while reducing the need to step over a tub wall or shower curb. Proper slope, waterproofing, drain placement, and tile selection are critical. This is not a detail to leave to guesswork.
A well-planned bathroom can include a handheld shower, a built-in or fold-down bench, pressure-balanced controls, and storage that is easy to reach. Reinforced wall framing for future grab bars is one of the most cost-effective decisions in a renovation. The bars do not need to be installed on day one, but the structure is ready if they are needed later.
Comfort-height toilets can improve ease of transfer for many adults, while adequate space beside and in front of fixtures makes the room more usable. In a smaller home, layout choices may involve trade-offs. Enlarging a bathroom can affect an adjacent bedroom, closet, or hallway. A contractor should help the owner understand those choices before work starts.
Kitchens that reduce reaching, bending, and strain
A universal design kitchen does not need to abandon style or storage. It simply places frequently used items where they are easier and safer to access. Pullout shelves, drawer organizers, full-extension drawers, and pantry rollouts reduce the need to reach into deep lower cabinets.
Countertops can be designed with varied work zones. A standard-height prep area may work well for one household, while a lower section can provide a seated work surface for baking, food preparation, or computer use. Open knee space below a work area can be valuable, but it should be planned carefully so the kitchen still has enough cabinet storage.
Appliance placement also matters. Wall ovens installed at a practical height can reduce lifting over a hot door. Microwave drawers may be easier for some users than over-the-range units. Controls positioned at the front of a cooktop reduce reaching across heat. These decisions should reflect the household’s cooking habits, not just a showroom layout.
Doors, hardware, and controls that are easy to operate
Small details have an outsized effect on daily comfort. Lever-style door handles are typically easier to operate than round knobs. Rocker light switches, well-placed outlets, and smart controls can reduce awkward reaching and improve visibility.
Pocket doors and sliding doors can save space in compact bathrooms, laundry rooms, and closets. However, they require correct framing and hardware, and their sound control differs from a conventional hinged door. In some cases, an outswing bathroom door provides better emergency access, but it must be coordinated with hallway clearance and nearby doors.
Windows should also be selected with operation in mind. Hardware that can be reached and used with one hand is often more practical than windows that require significant force or access over a deep counter.
Lighting that supports confidence and safety
Good lighting is a safety feature. Shadows on stairs, dim hallways, glare at entrances, and poorly lit exterior paths can make a home harder to navigate. Layered lighting gives occupants better control: general lighting for the room, task lighting where work happens, and accent lighting for visibility and comfort.
Under-cabinet lighting improves kitchen prep areas. Motion-activated lighting can help in closets, pantries, hallways, and bathrooms at night. Stair lighting and illuminated switches make circulation safer without changing the character of the home.
Material selection matters, too. Matte or low-glare finishes can be easier on the eyes than highly reflective surfaces. In wet areas, slip-resistant flooring should be selected based on real-world maintenance and performance, not appearance alone.
Plan for Adaptability Before Walls Are Closed
The most practical accessibility upgrades are often hidden behind finishes. Blocking in bathroom walls, planning an electrical outlet for a future lift, allowing space for a future elevator, or sizing a main-floor room so it can become a bedroom can preserve options for years.
Not every home needs every feature. A young family renovating a two-story house may prioritize a first-floor powder room that can be expanded later. A homeowner building an addition for an aging parent may need a fully accessible bedroom and bathroom immediately. A condominium owner may face restrictions involving plumbing locations, building approvals, and shared systems.
This is why one-size-fits-all design rarely works. The right scope depends on the property, the people using it, the budget, and whether the goal is immediate accessibility, long-term flexibility, or both.
Construction Details Matter as Much as the Design
Universal design succeeds when the construction is precise. A curbless shower can fail if the floor assembly, waterproofing, and drain slope are not correctly coordinated. A wider doorway is less useful if a tight turn in the hall prevents access. A beautiful ramp is still a problem if its slope, handrails, landings, and drainage are not properly planned.
Major renovations also involve permits, inspections, trade sequencing, and existing-condition surprises. A contractor who manages the complete project can coordinate the designer, plumber, electrician, framing crew, tile installer, and other trades around the same accessibility goals. That accountability helps protect both the finished result and the construction schedule.
Canex Group of Companies approaches accessibility and renovation work with that full-project mindset: clear planning, professional coordination, and careful execution from permits through final site condition.
Start With How You Live, Not a Product List
The right conversation starts with the routines that happen in the home every day. Where do people enter with groceries? Who uses the bathroom at night? Is there a room on the main floor that could support future living? Which spaces feel cramped, dark, or difficult to clean?
Those answers create a better plan than choosing features from a checklist. Universal design features should make life easier now while keeping the home ready for whatever comes next. When they are integrated into a well-managed renovation, they add lasting function without asking the home to look like anything other than home.