

Renovation Trends That Add Value Without Regret
A renovation can look current on completion day and feel dated two years later. The renovation trends worth following are not driven by a single paint color, viral fixture, or showroom display. They solve real problems: cramped layouts, rising energy costs, changing family needs, aging building components, and spaces that no longer support the way people live or work.
For homeowners and property owners across the GTA, the strongest projects pair a clear visual direction with disciplined planning. That means choosing upgrades that improve daily use, protect the building, and make sense for the budget. A professional renovation should deliver more than a new appearance. It should create comfort, function, and confidence in the work behind the walls.
Renovation Trends Moving Toward Long-Term Function
The most durable trend is a shift away from cosmetic-only upgrades. Clients are asking better questions before construction begins. Can the kitchen handle how the family actually cooks? Is the bathroom safe for older parents or future mobility needs? Does the basement have proper moisture protection, insulation, and ventilation? Is the exterior system doing its job?
These questions influence the scope of work, the permit requirements, and the project budget. They also prevent a common mistake: investing heavily in finishes while postponing the structural, electrical, plumbing, or envelope work that makes those finishes last.
For a complete home renovation, sequencing matters. Demolition, framing, mechanical work, insulation, drywall, flooring, cabinetry, and finishing trades must be coordinated in the right order. A reliable general contractor manages that process, keeps decisions moving, and identifies issues before they become costly delays.
Flexible layouts over oversized rooms
Open-concept living remains popular, but homeowners are becoming more selective about where walls come down. A completely open main floor can create noise, reduce storage, and make it difficult for multiple people to work, study, cook, or relax at the same time.
The more practical approach is flexible connection. Wider openings, interior glass, partial walls, pocket doors, and well-planned islands can preserve light and sightlines while giving each area a purpose. A dining room may become a home office with built-in storage. A main-floor room may be designed to serve as a guest bedroom now and an accessible bedroom later.
This trend works especially well in older GTA homes, where existing structural walls, ductwork, and plumbing routes affect what is possible. Opening a space is not simply a demolition decision. It may require engineered beams, permit drawings, electrical relocation, and careful coordination with every trade.
Kitchens designed for work, storage, and gathering
Kitchen design is becoming less about matching finishes and more about reducing friction. Deep drawers, pantry walls, appliance garages, charging stations, dedicated recycling storage, and layered task lighting are often more valuable than a dramatic feature that limits usable counter space.
Large islands remain desirable, but size should follow circulation. An island that blocks appliance doors or narrows a busy walkway will frustrate the household every day. The right layout depends on room dimensions, appliance locations, load-bearing conditions, and how many people use the kitchen at once.
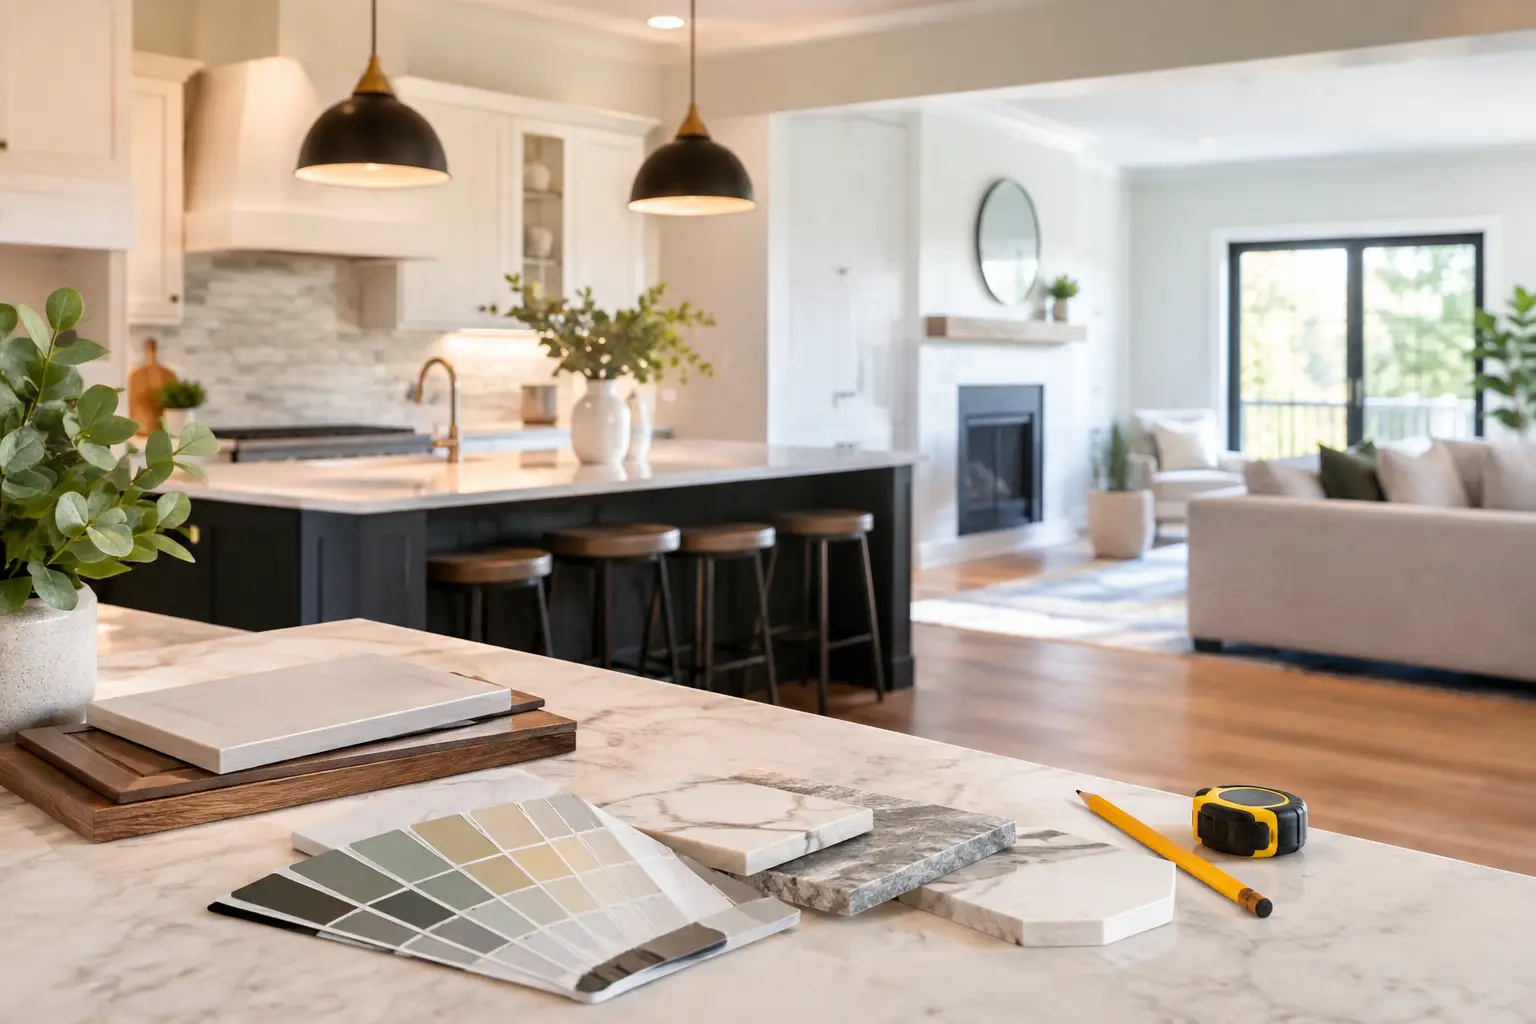
Natural wood tones, textured surfaces, and warm neutral palettes continue to have staying power because they work with a range of furnishings. They are also easier to update than highly specific colors or patterned materials. Where a client wants a bolder statement, a backsplash, light fixture, or painted accent can provide personality without controlling the entire room.
Accessibility Is Becoming a Smart Planning Standard
Barrier-free renovations are no longer treated as a niche project. Families are planning for multigenerational living, recovering from injuries at home, and making decisions that allow them to remain in place longer. This is one of the most meaningful renovation trends because it improves safety without requiring a clinical-looking space.
A curbless shower, wider doorway, reinforced walls for future grab bars, lever-style hardware, brighter lighting, and a first-floor bathroom can be incorporated into a well-designed home. The best time to consider these details is during a major renovation, when walls and floors are already open.
Not every home needs a full accessibility conversion. However, small choices can preserve options. A bathroom layout that accommodates easier movement, or a front entrance designed with a low-threshold solution, may prevent expensive changes later. The right scope depends on the home, the residents, and the long-term plan for the property.
Bathrooms focused on durability and ease of maintenance
Bathroom renovations continue to favor larger showers, practical storage, and calm finishes. But the details behind tile are more important than the tile itself. Proper waterproofing, floor slope, ventilation, plumbing connections, and substrate preparation determine whether the room performs over time.
Wall-hung vanities can make a bathroom feel larger and simplify cleaning. Large-format tile may reduce grout lines, but it requires a properly prepared surface and skilled installation. Freestanding tubs create a strong visual feature, yet they are not always the best use of space in a compact bathroom. A spacious shower with a built-in niche and bench may serve the household better.
The trend is clear: choose finishes that support the room’s function, then make sure the construction work behind them is done correctly.
Energy Efficiency Starts With the Building Envelope
Energy-conscious renovation is moving beyond replacing a thermostat or selecting efficient appliances. Homeowners and building owners are paying closer attention to insulation, air sealing, windows, exterior cladding, drainage, and ventilation. These elements affect comfort, moisture control, operating costs, and the service life of the building.
For residential projects, an addition or gut renovation creates an opportunity to improve insulation and address air leaks that are difficult to reach otherwise. For commercial, condominium, and multi-unit properties, exterior restoration and wall-system work can be essential to protecting the structure from water intrusion and weather exposure.
There is no universal exterior solution. Stucco, cladding, EIFS panels, masonry restoration, and parging repair each require the right design, substrate preparation, flashing details, and installation method. Selecting a system based only on appearance or initial cost can create problems if it does not suit the building condition.
A responsible project team assesses the existing structure first. That includes identifying cracks, failed sealants, damaged surfaces, drainage concerns, and areas where water may be entering the envelope. Repairing the cause is more valuable than simply covering the symptom.
More Intentional Basement and Condo Renovations
Basements are being designed as finished living areas rather than overflow storage. Home gyms, media rooms, guest suites, rental-ready layouts, offices, and play areas are common requests. The quality of these spaces depends on the basics: moisture assessment, insulation, sound control, egress requirements, ceiling height, mechanical access, and code-compliant electrical work.
A basement renovation should not seal in an existing water problem. Before framing begins, address foundation cracks, drainage issues, and any signs of mold or persistent dampness. Spending time on this stage protects the finished work and avoids the disruption of reopening walls later.
Condominium renovations come with a different layer of coordination. Building rules, insurance requirements, elevator bookings, noise restrictions, approved work hours, and protection of common areas all affect the schedule. Owners need a contractor who can manage the paperwork and trades without creating unnecessary conflict with property management.
The Best Trend Is Accountable Project Management
A well-designed renovation still needs a controlled process. Material lead times, permit approvals, inspections, trade availability, site protection, and change decisions can all affect the final result. Clear communication is not an extra service. It is how a complex project stays organized.
Before work starts, define the scope, budget priorities, allowances, schedule expectations, and decision process. During construction, maintain regular updates and document changes before proceeding. This protects the client and gives every trade a clear standard to follow.
Canex Group of Companies approaches renovations as complete construction projects, coordinating permits, trades, schedules, and site conditions from start to finish. That oversight matters whether the work involves a single bathroom, a full home gut renovation, a commercial interior, or a building-envelope repair.
Choose trends that make the property easier to live in, safer to use, and less expensive to correct later. When the planning is honest and the construction is properly managed, a renovation can remain relevant long after the newest showroom look has changed.